Fabric Buildings in Ontario: Engineered by MegaDome

Fabric Buildings in Ontario

Engineered Fabric Buildings in Ontario

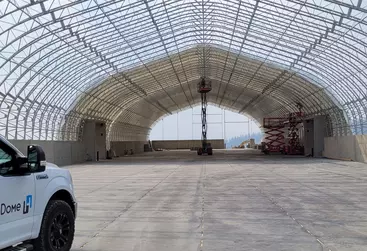
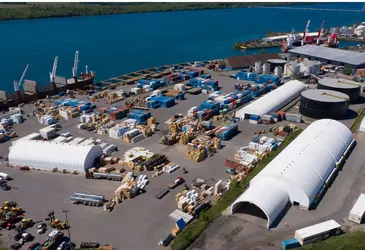
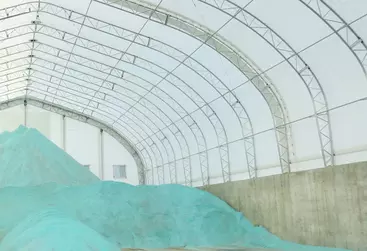
Ontario’s diverse economy, spanning cash crop farming in the southwest, heavy manufacturing in the GTA corridor, and municipal infrastructure across hundreds of communities, demands buildings that perform year after year. MegaDome has been supplying engineered fabric structures to Ontario operations since 1999, offering certified steel frames and 25-year fabric warranties that stand up to lake-effect snow, freeze-thaw cycles, and high spring winds. Whether you’re covering grain, housing equipment, or storing road salt, our turnkey approach means your project is handled from engineering to installation.

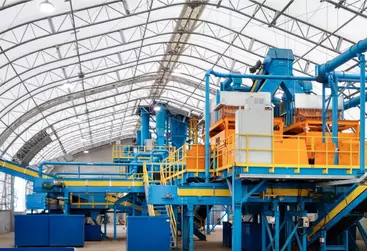
MegaDome offers more than just permanent fabric buildings, we provide tailor-made fabric buildings in Ontario, customized to meet your specific needs. Whether your project is in agriculture, public works, manufacturing, or storage, our fabric structures deliver durability, flexibility, and efficiency. With innovative designs, superior-quality materials, and quick installation, we ensure each project is executed with precision and without compromise.

All MegaDome structures are engineered to comply with the Ontario Building Code 2020.

Why Choose a Fabric Building in Ontario?

From lake-effect snow near Georgian Bay to freeze-thaw cycles across the Golden Horseshoe, Ontario’s climate puts real demands on a building envelope. That’s the standard MegaDome structures are engineered to meet, backed by certified steel frames and warranties that hold up over decades, not just years. Agriculture, industrial, and commercial operations choose fabric buildings for the same reason: faster deployment and lower lifetime cost than conventional construction, without giving up structural performance.

  • Snow Load Engineering: Ontario’s snowbelt regions, including areas around Georgian Bay and Lake Erie, can see some of the highest accumulations in eastern Canada. Every MegaDome structure is engineered to meet or exceed local building code snow load requirements, giving you a structure that won’t compromise under pressure.
  • Fast Commissioning for Busy Operations: Farm and industrial operations in Ontario can’t afford long construction timelines. MegaDome structures go up in 2 to 8 weeks, minimizing disruption to your workflow and getting your assets protected faster than conventional construction
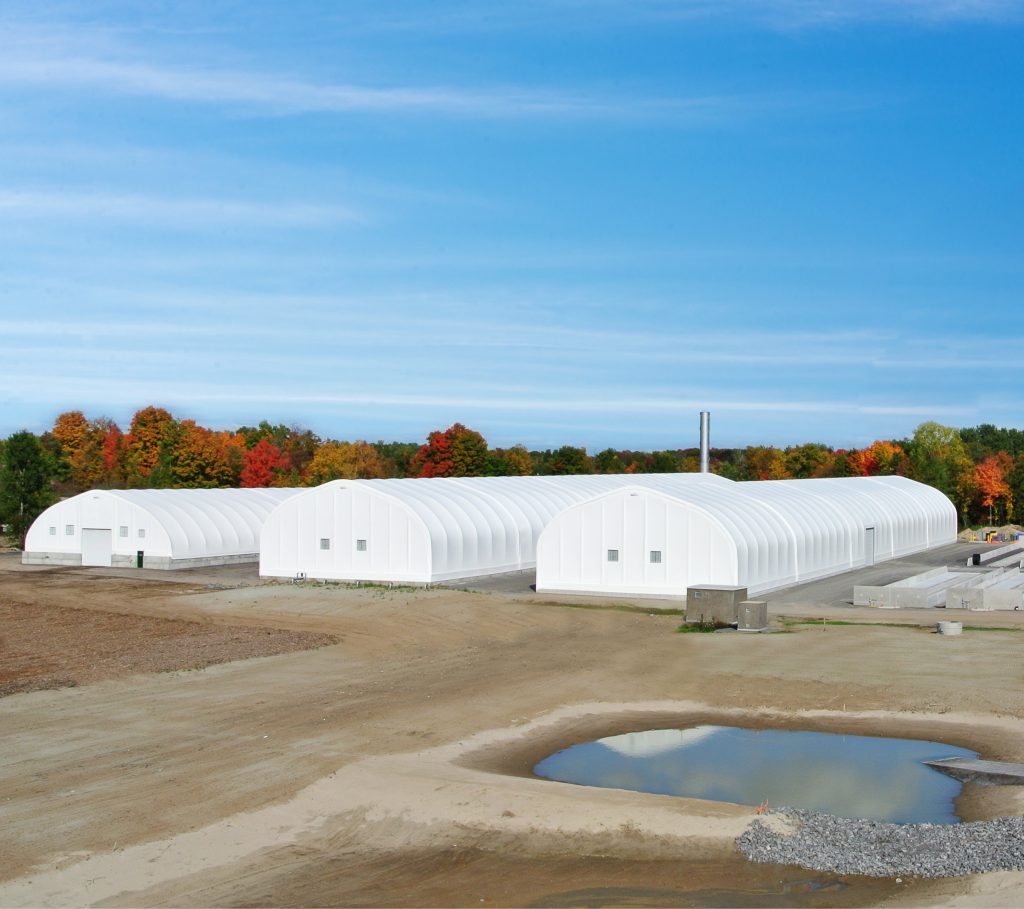
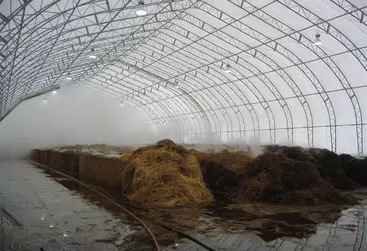
Astoria - composting fabric buildings in Ontario

MegaDome by Harnois: Ontario's Fabric Building Manufacturer

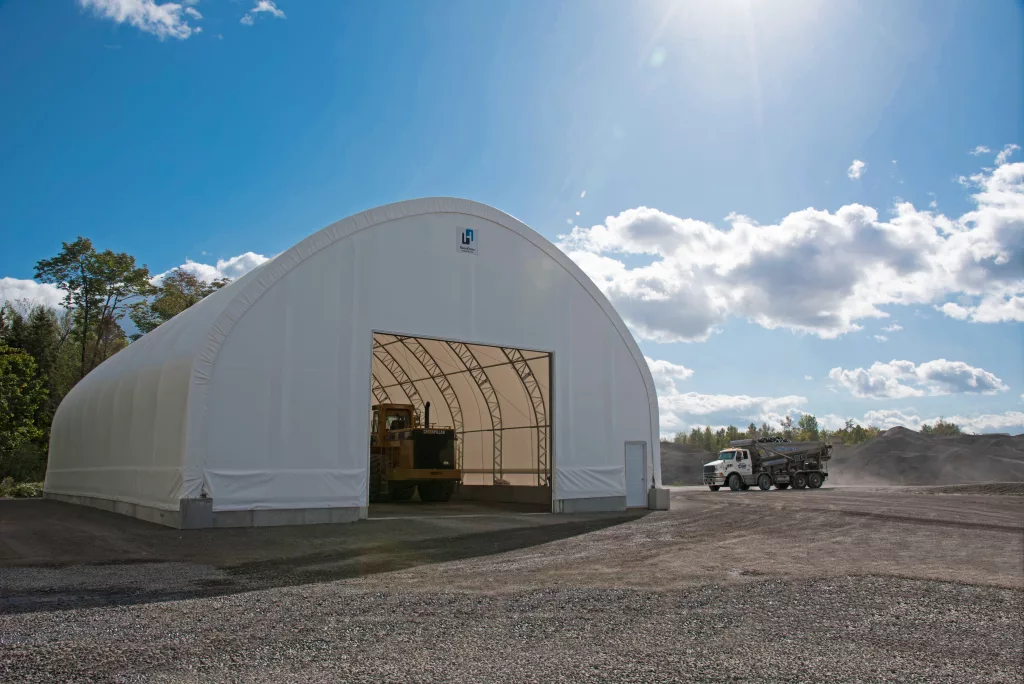
MegaDome is among Ontario’s leading fabric building manufacturers. We offer a wide range of buildings for various industries, from agriculture to construction and storage. Their durable materials make them highly adaptable to the Greater Toronto Area (GTA), providing a safe, weather-resistant space that protects equipment, crops, or supplies. Fabric buildings are also quick to install, minimizing downtime and enabling you to expand your operations efficiently. With energy-efficient designs and customizable features, fabric buildings meet both temporary and long-term needs, providing a high return on investment without the complexities of traditional construction.

A 60′ x 100′ industrial fabric building is a versatile structure. As a durable, energy-efficient, and economical alternative to traditional buildings, this model is popular among businesses, organizations, and farms in need of a large, adaptable space that can be quickly set up. MegaDome Fabric buildings offer unique advantages, especially for those seeking rapid deployment in Ontario without compromising on quality or strength.

MegaDome fabric buildings, by Harnois,  are crafted from a single piece of durable fabric that resists wind and weather. This material is carefully cut, shaped, and welded to form the building’s roof and walls, then securely attached to a galvanized steel frame for maximum stability and strength.

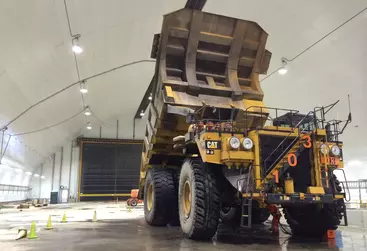
One of the standout benefits of this structure is its portability. For example, a fabric building for mining can be set up and dismantled with ease, making it ideal for remote or temporary extraction sites where operations need to relocate as work progresses.

How to Choose the Right Fabric Building Manufacturer in Ontario

With several strong options available, the right choice depends on your project’s location, application, timeline, and budget. Use this framework to evaluate any fabric building manufacturer in Ontario:

1. Ontario-specific engineering credentials
Non-negotiable. Any fabric building installed in Ontario must be engineered to comply with the Ontario Building Code (OBC), which mandates site-specific snow loads (Ss and Sr), wind pressure design, and foundation depth below local frost penetration. Request stamped engineering drawings from a licensed Ontario professional engineer (P.Eng.) before signing any contract.

2. Local manufacturing presence and coverage
A fabric building manufacturer with a strong regional dealer network offers meaningful advantages: faster delivery, lower shipping costs, familiarity with local permitting processes, and accessible aftersales service. Ask which dealer or installer will be responsible for your project and confirm they carry current WSIB clearance and liability insurance.

3. Industry experience and product range
Match the manufacturer’s portfolio to your specific application. Look for demonstrated experience with similar projects in your region and request references from comparable Ontario installations.

4. Warranty and long-term support
Evaluate the membrane warranty, structural warranty, and what ongoing support looks like after installation. A 15-year membrane warranty is table stakes. Confirm who handles warranty claims, the manufacturer or the local installer, and what the process involves.

5. Total cost, not just purchase price
Compare options on total installed cost, including foundation, delivery, installation labour, permit fees, and site preparation. A lower purchase price can quickly be offset by higher installation costs or inferior materials requiring earlier replacement.

6. Permit process readiness
In most Ontario municipalities, fabric buildings require a building permit. Choose a manufacturer or distributor who can assist with the permit application, provide required engineering documentation promptly, and has experience navigating local building departments.

MegaDome Fabric Buildings: Built for Every Sector

livestock buildings
Agricultural Livestock
agricultural and farm domes
Agriculture Storage
Aircraft Hangars and Airplane Storage
Aviation
fabric building commercial while being installed
Commercial
composting facility fabric building
Compost
Fabric buildings for oil and gas
Energy & Oil
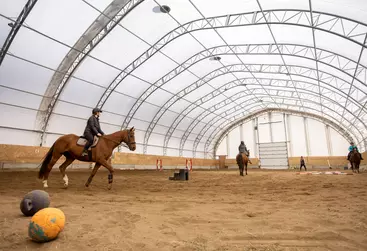
indoor horse arena
Equestrian
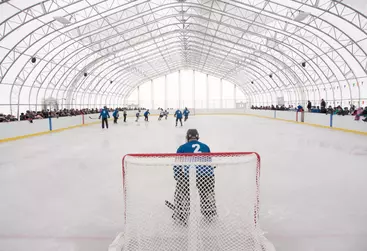
fabric buildings in canada - skating rink
Leisure & Events
fabric building manufacturing 1 jpg cropped
Manufacturing
mining building facility
Mining
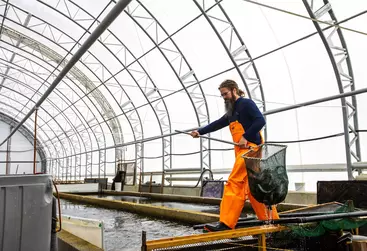
fishery construction
Pisciculture
Port and Marine Facility
Port & Marinas
Port and Marine Facility
Public Works & Municipal
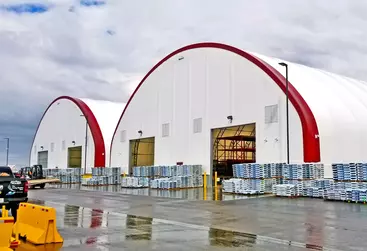
Industrial Fabric Buildings inside view with a truck being loaded
Transportation & Storage
Fabric Buildings in Ontario
Waste & Recycling

All our MegaDome fabric buildings are:

33' to 40' Engineered Fabric Buildings

hp 33 hd 1

33' Fabric Buildings
Model: HP
Double truss: 16po
Center Clearance: 15pi 3po

33' Fabric Buildings
Model: XP
Double truss: 16po
Center Clearance: 21pi 9po

hp 40 hd

40' Fabric Buildings
Model: HP
Double truss: 16po
Center Clearance: 16pi 3po

40' Fabric Buildings
Model: XP
Double truss: 16po
Center Clearance: 22pi 9po

hp 50 jpg cropped

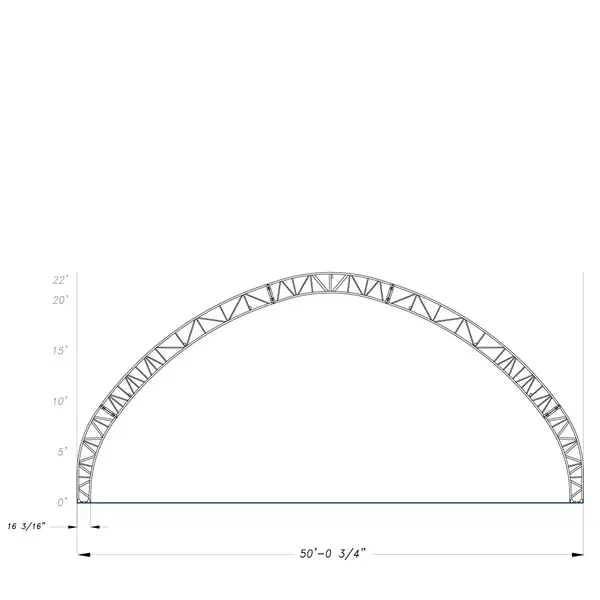
50' Fabric Buildings
Model: HP
Double truss: 24po
Center Clearance: 20pi 9po
XP 50 jpg cropped

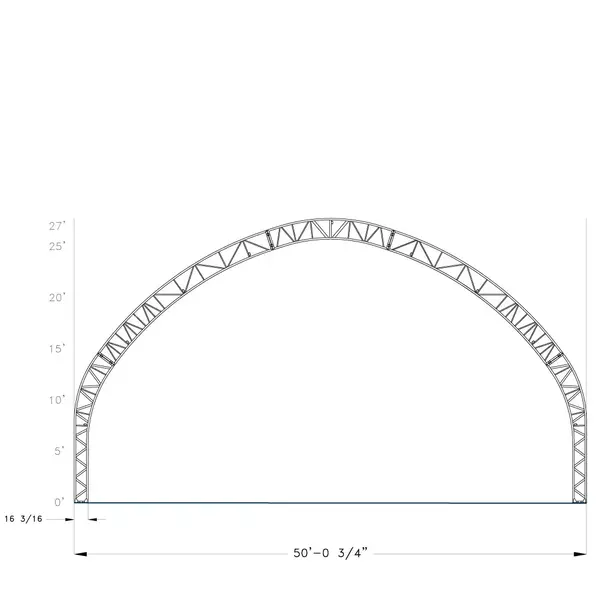
50' Fabric Buildings
Model: XP
Double truss: 24po
Center Clearance: 25pi 9po
hp60 hhd sq

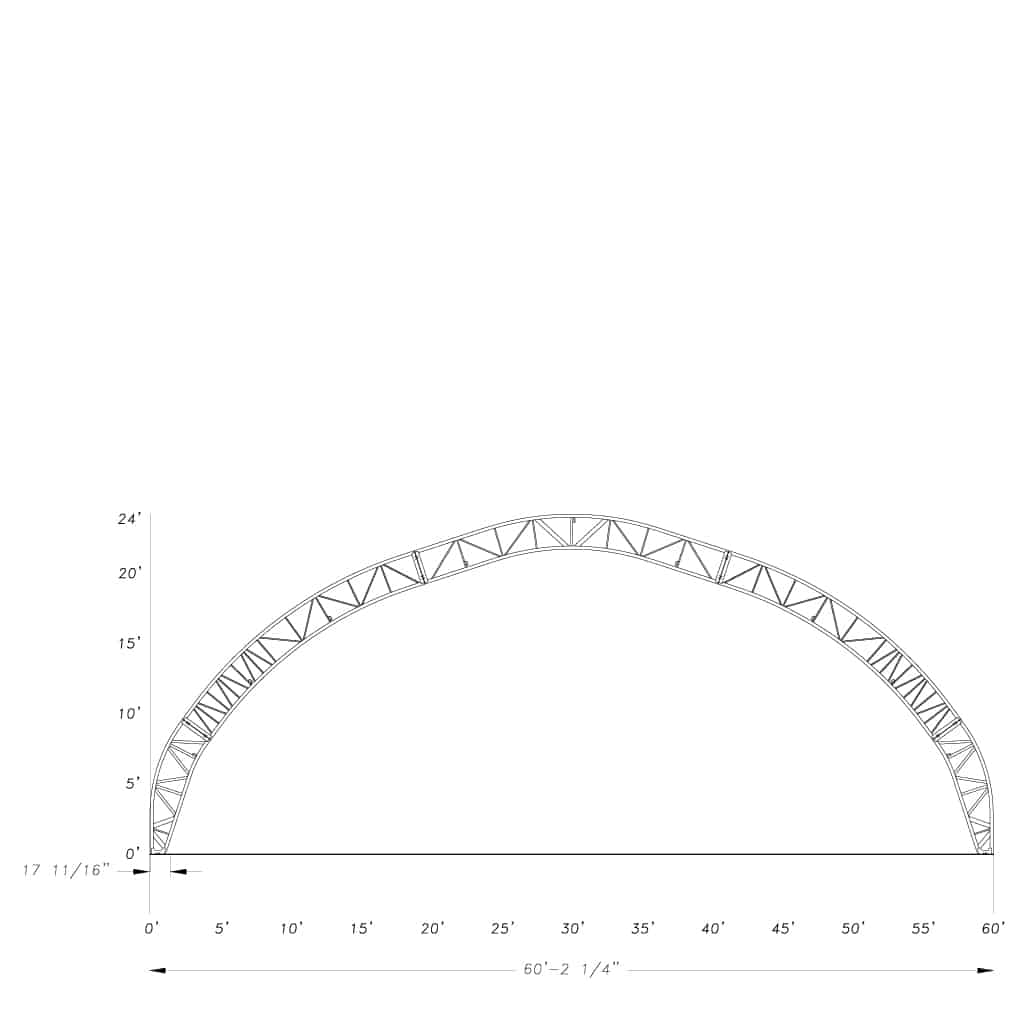
60' Fabric Buildings
Model: HP
Double truss: 24po
Center Clearance: 22pi 4po

hp60 hhd sq

60' Fabric Buildings
Model: HP
Double truss: 30po
Center Clearance: 21pi 9po
XP 60

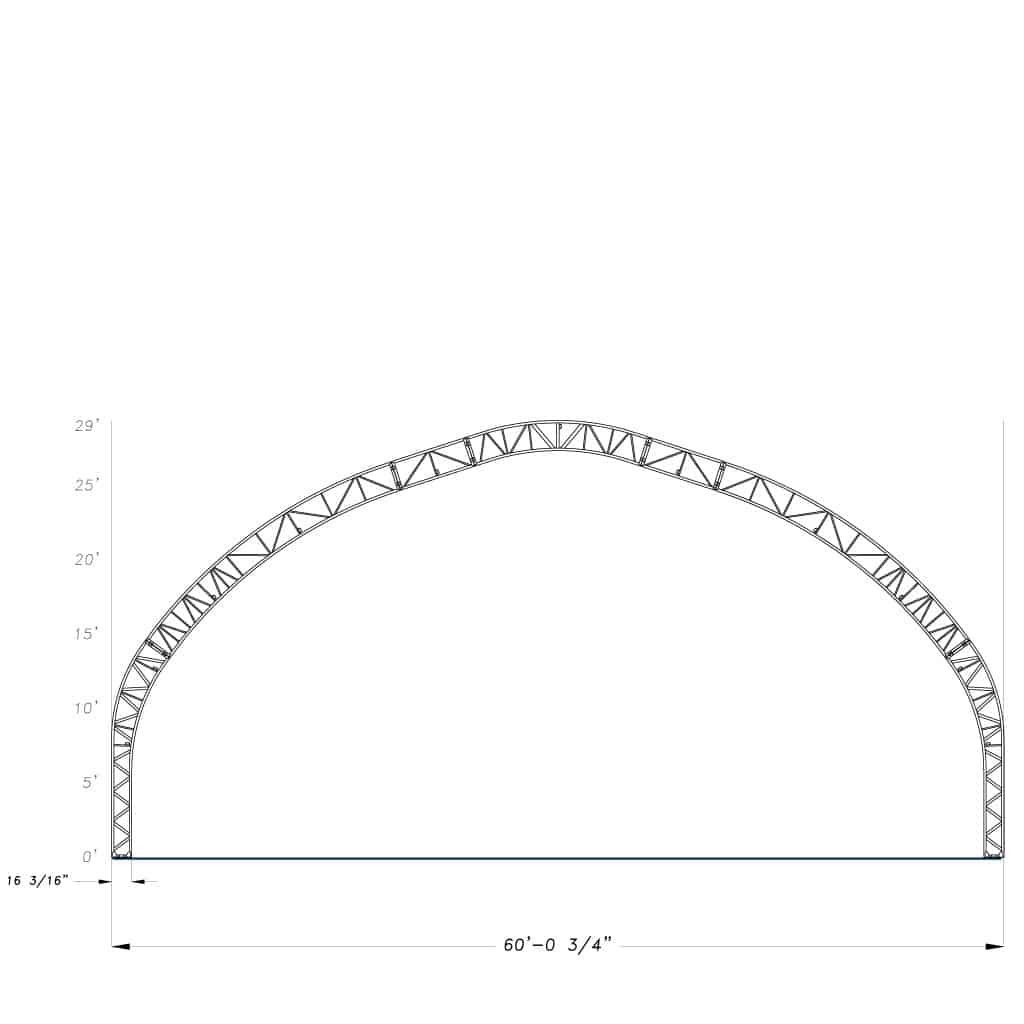
60' Fabric Buildings
Model: XP
Double truss: 24po
Center Clearance: 27pi 5po
XP HDD 60

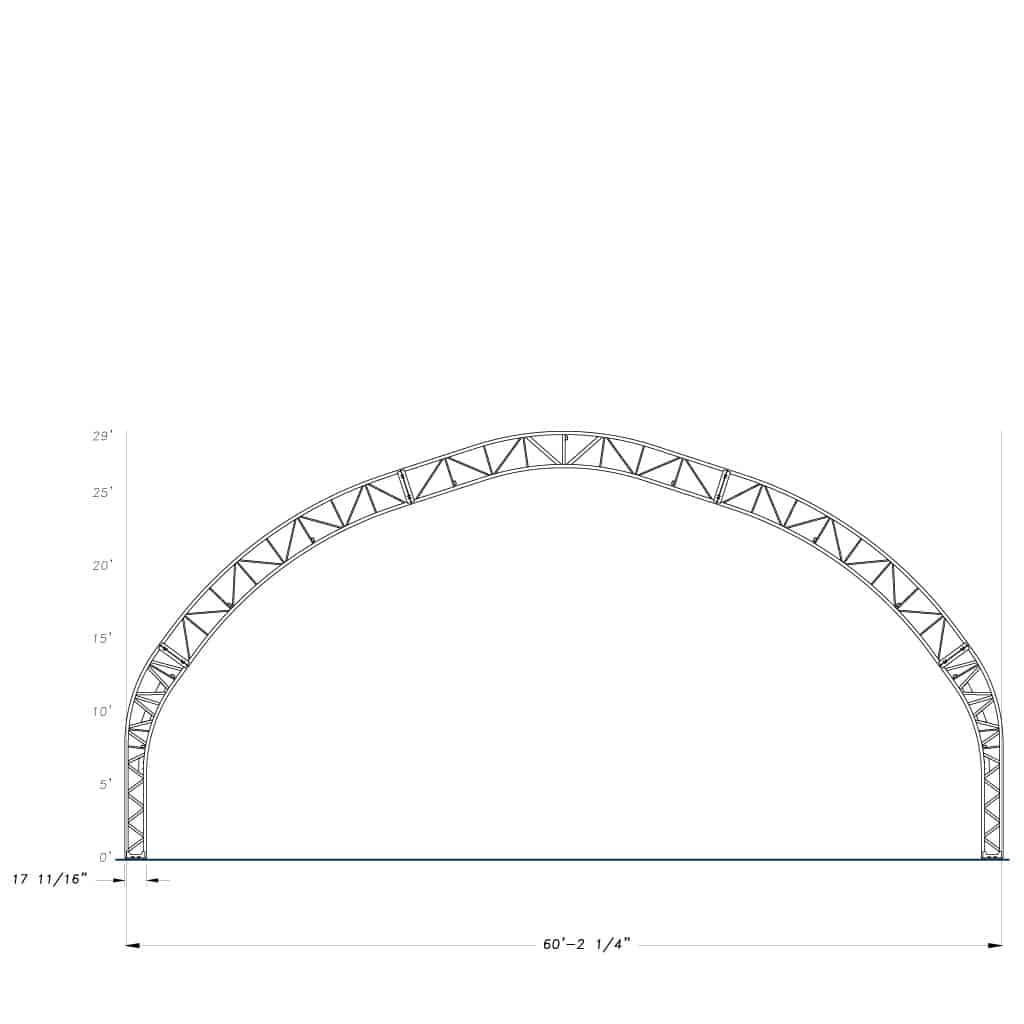
60' Fabric Buildings
Model: XP
Double truss: 30po
Center Clearance: 26pi 9po
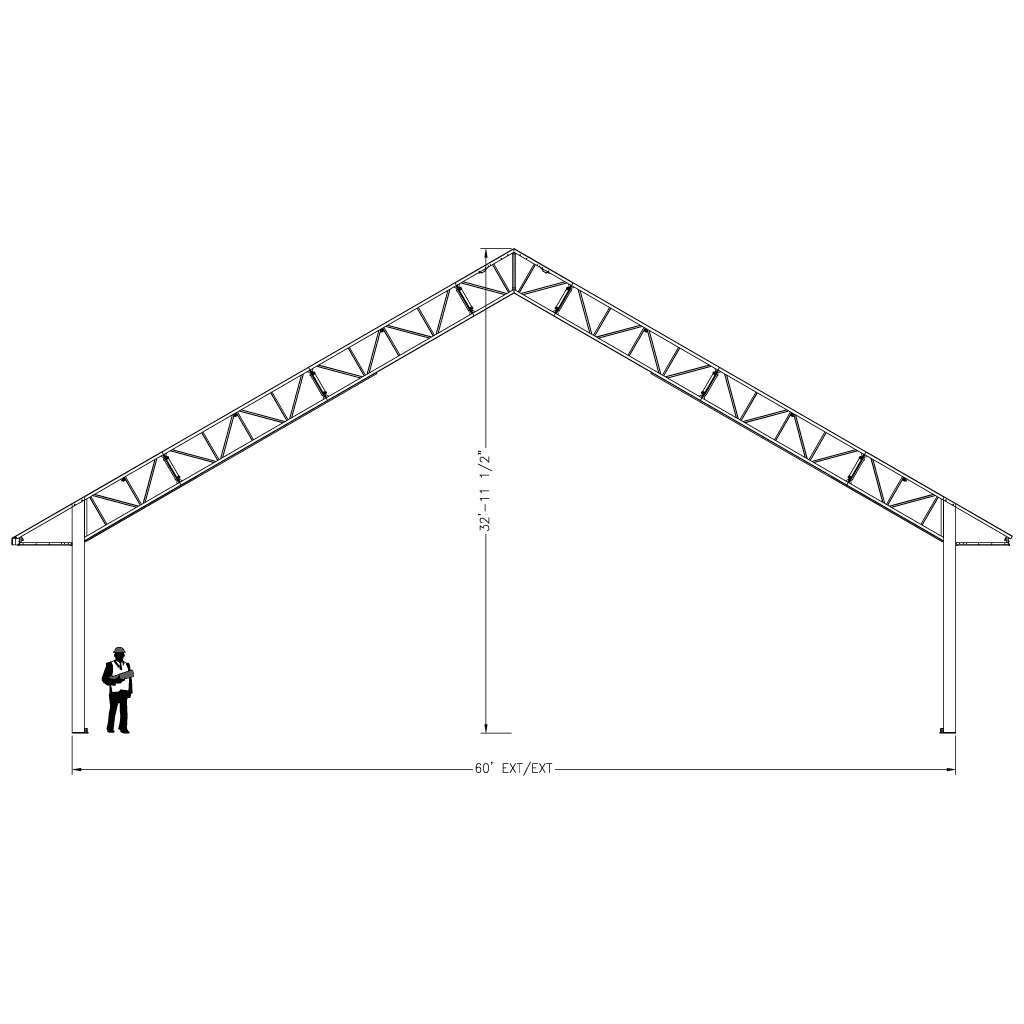
xxp60 - bâtiment en toile de 60' de large - dessin du profile

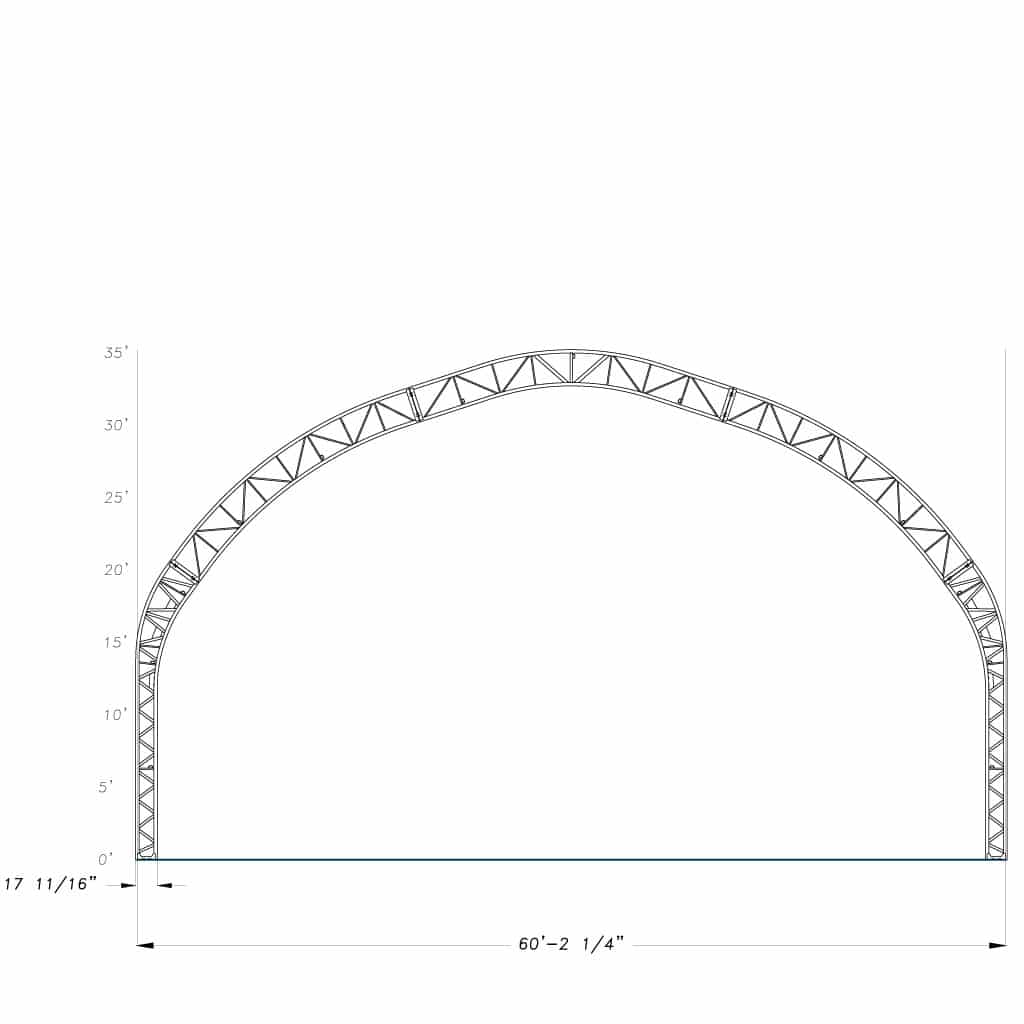
60' Fabric Buildings
Model: XXP
Double truss: 30po
Center Clearance: 32pi 9po
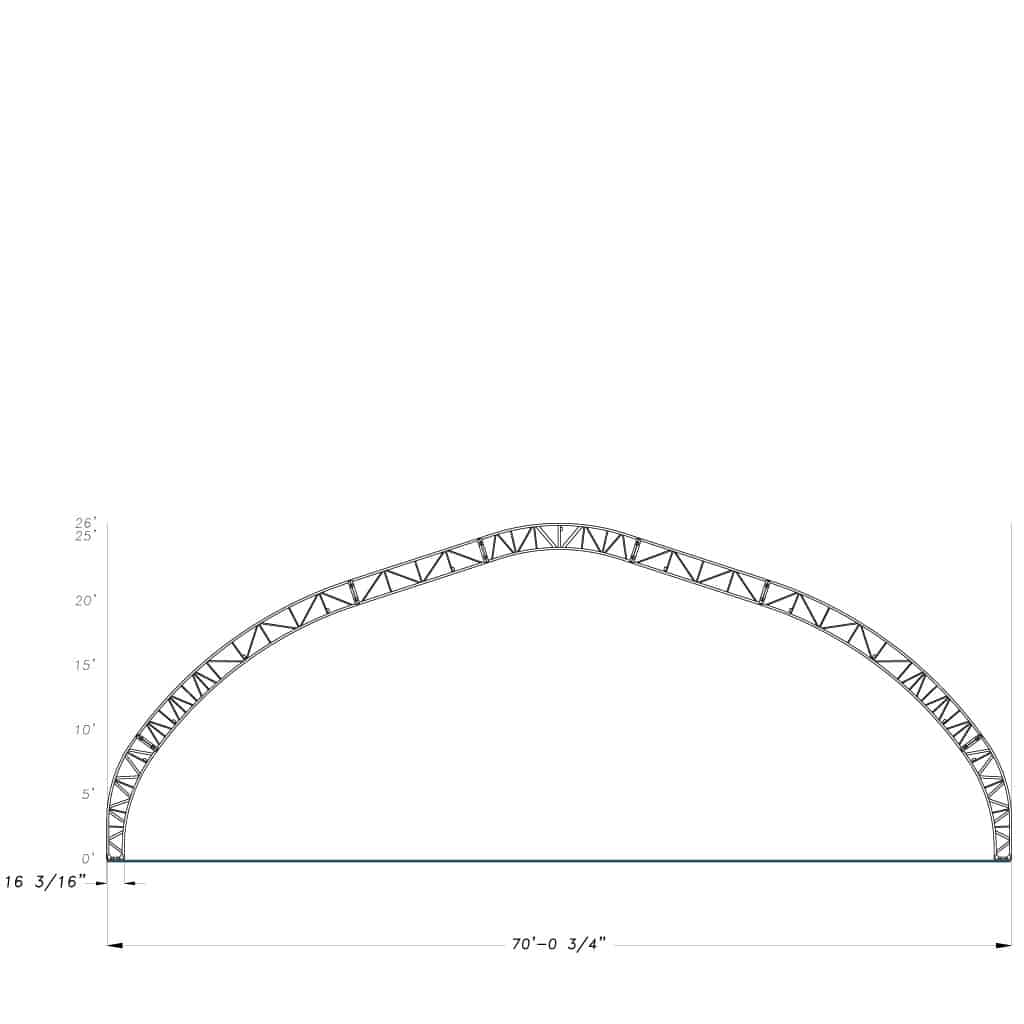
hp 70

70' Fabric Buildings
Model: HP
Double truss: 24po
Center Clearance: 24pi
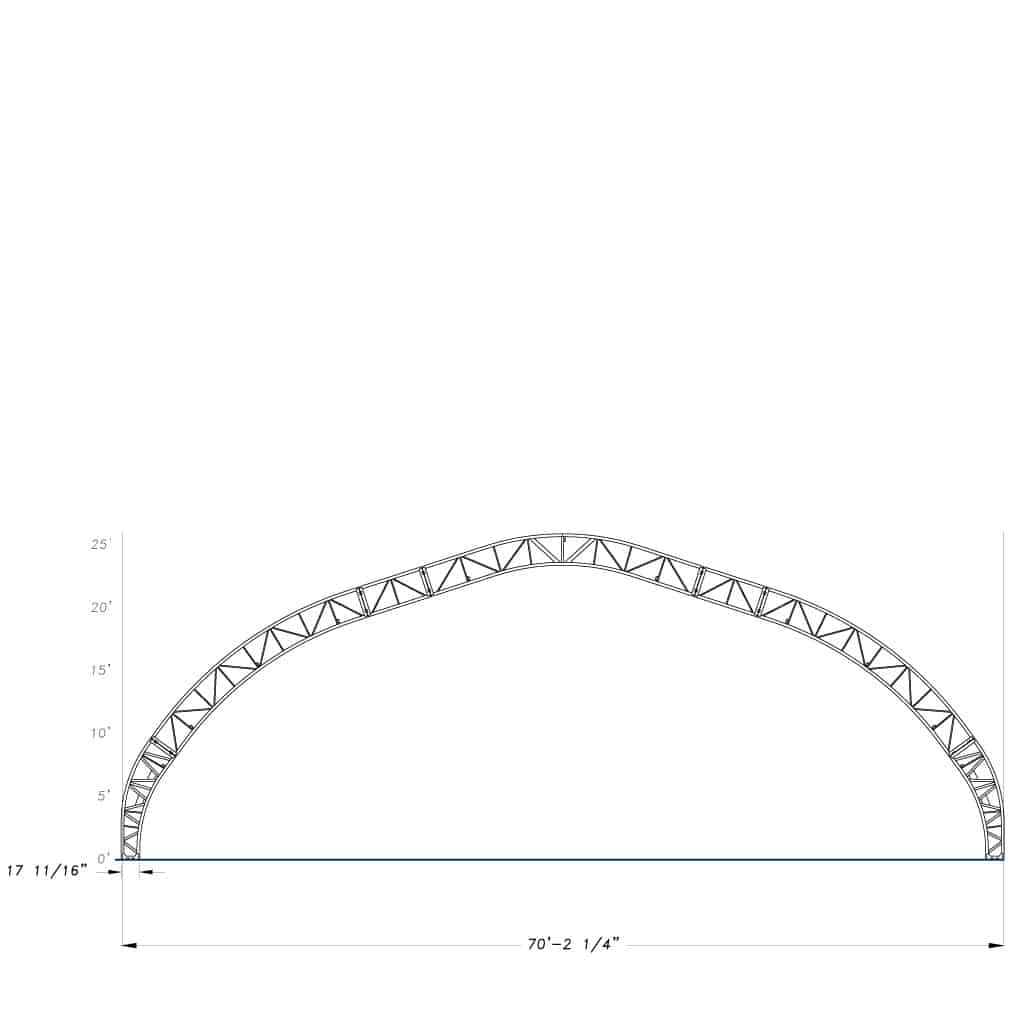
hp hdd 70

70' Fabric Buildings
Model: HP
Double truss: 30po
Center Clearance: 23pi 5po
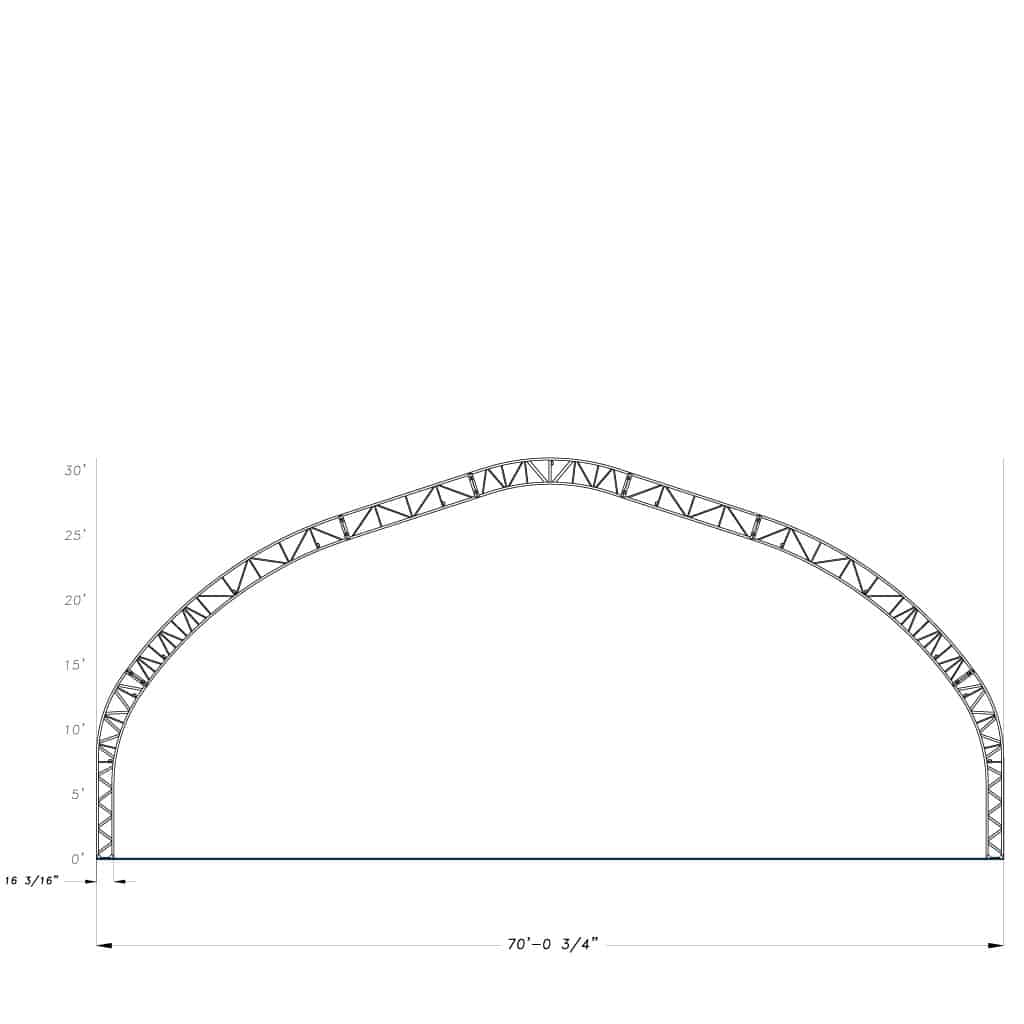
XP 70

70' Fabric Buildings
Model: XP
Double truss: 24po
Center Clearance: 29pi
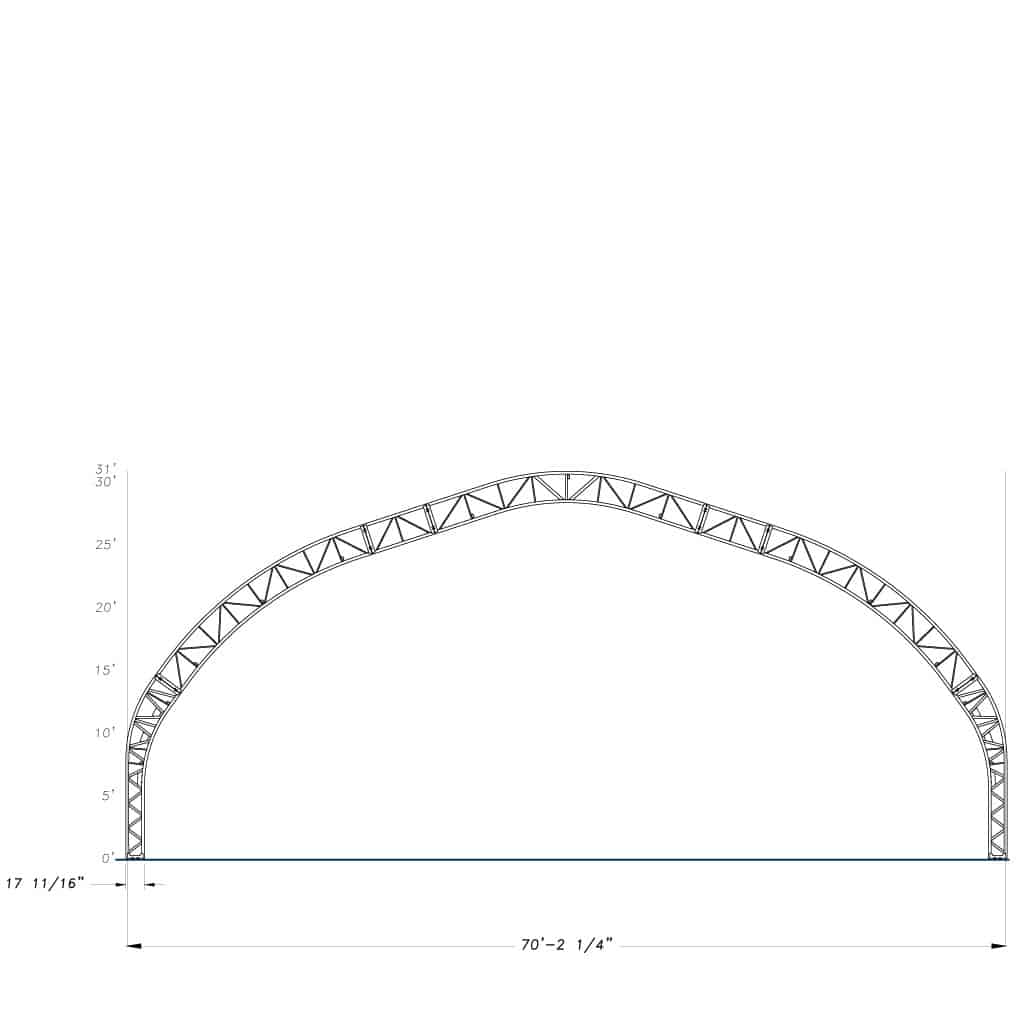
XP HDD 70

70' Fabric Buildings
Model: XP
Double truss: 30po
Center Clearance: 30pi
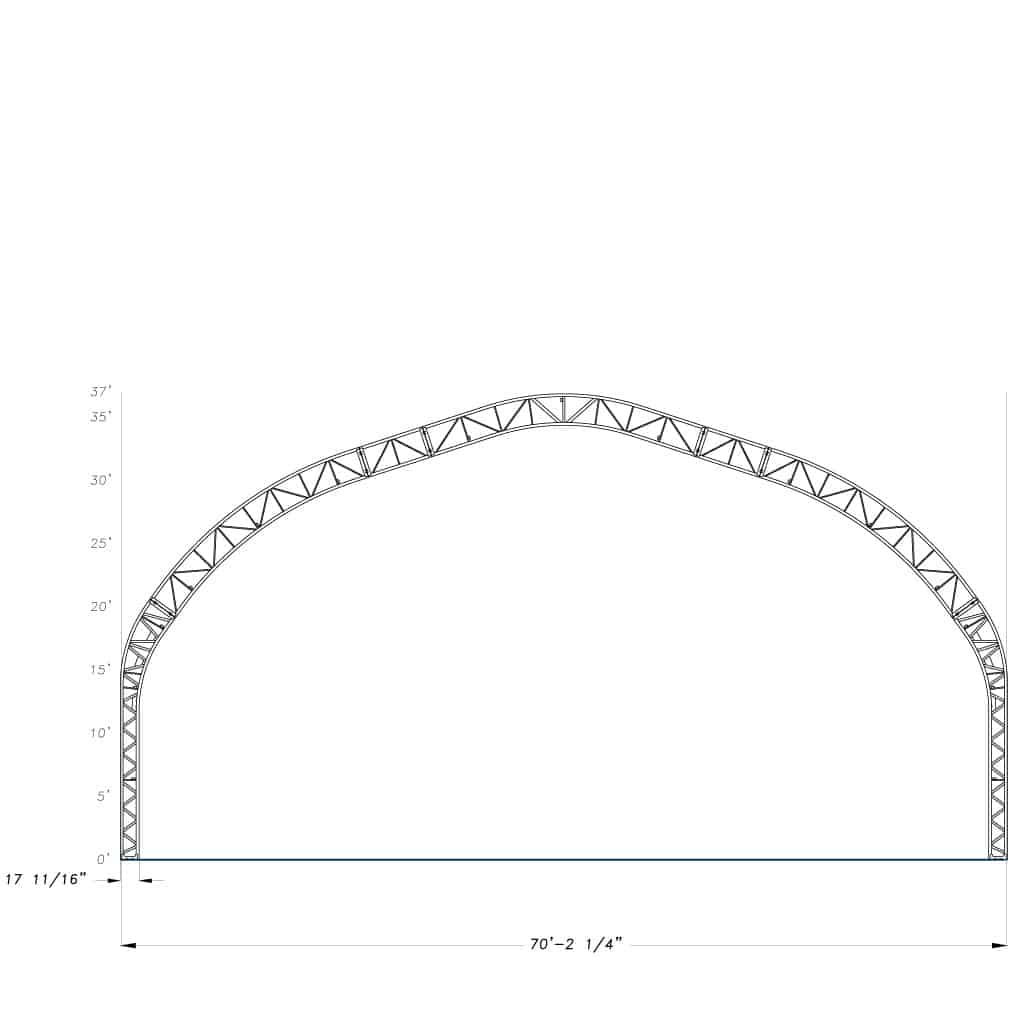
XXP 70

70' Fabric Buildings
Model: XXP
Double truss: 30po
Center Clearance: 34pi 5po
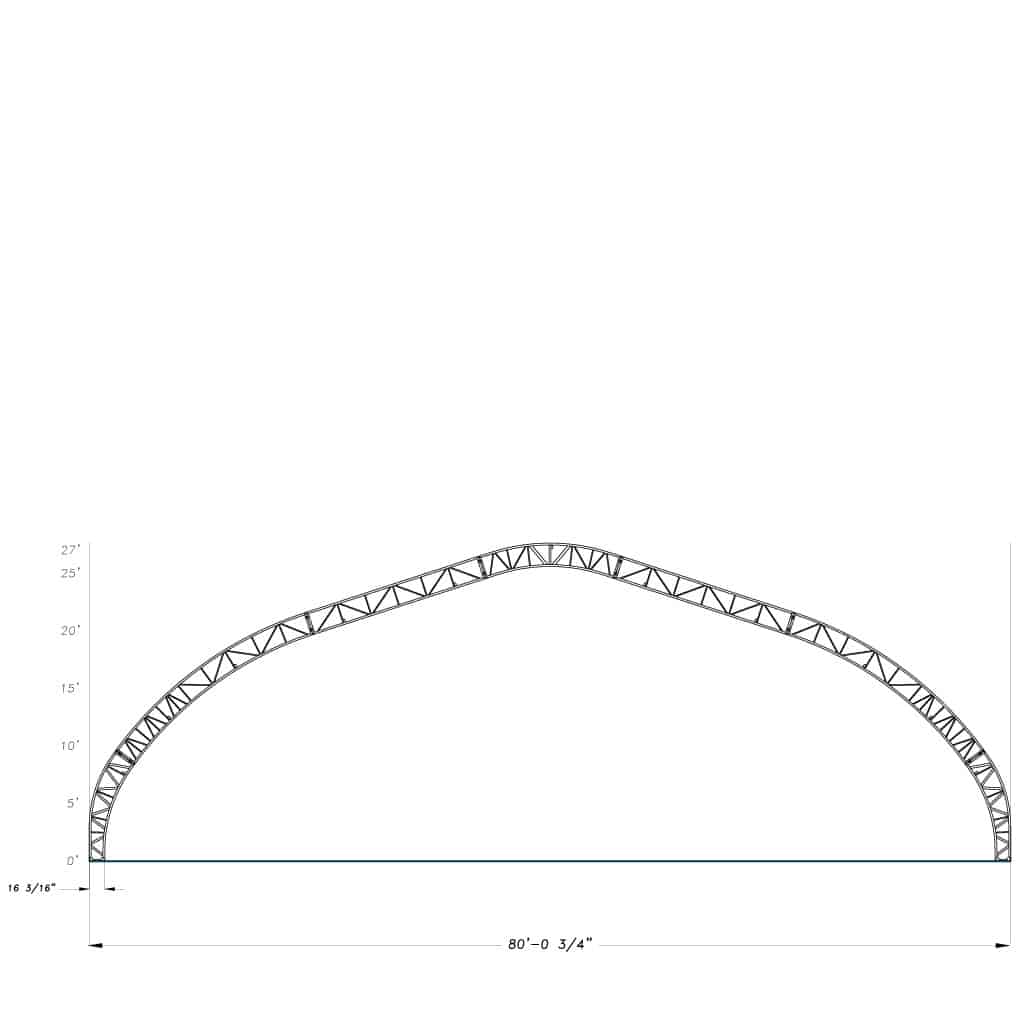
hp 80

80' Fabric Buildings
Model: HP
Double truss: 24po
Center Clearance: 25pi 7po
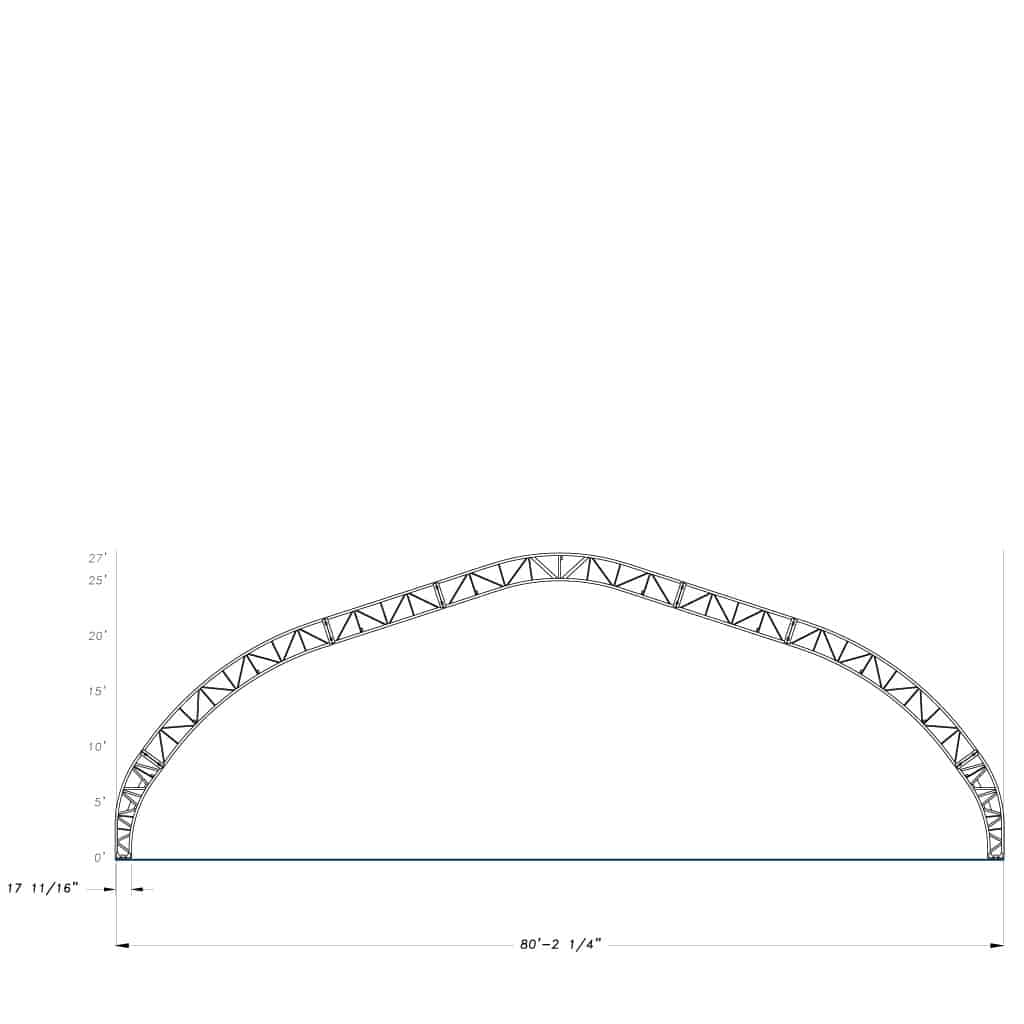
hp hdd 80

80' Fabric Buildings
Model: HP
Double truss: 30po
Center Clearance: 25pi
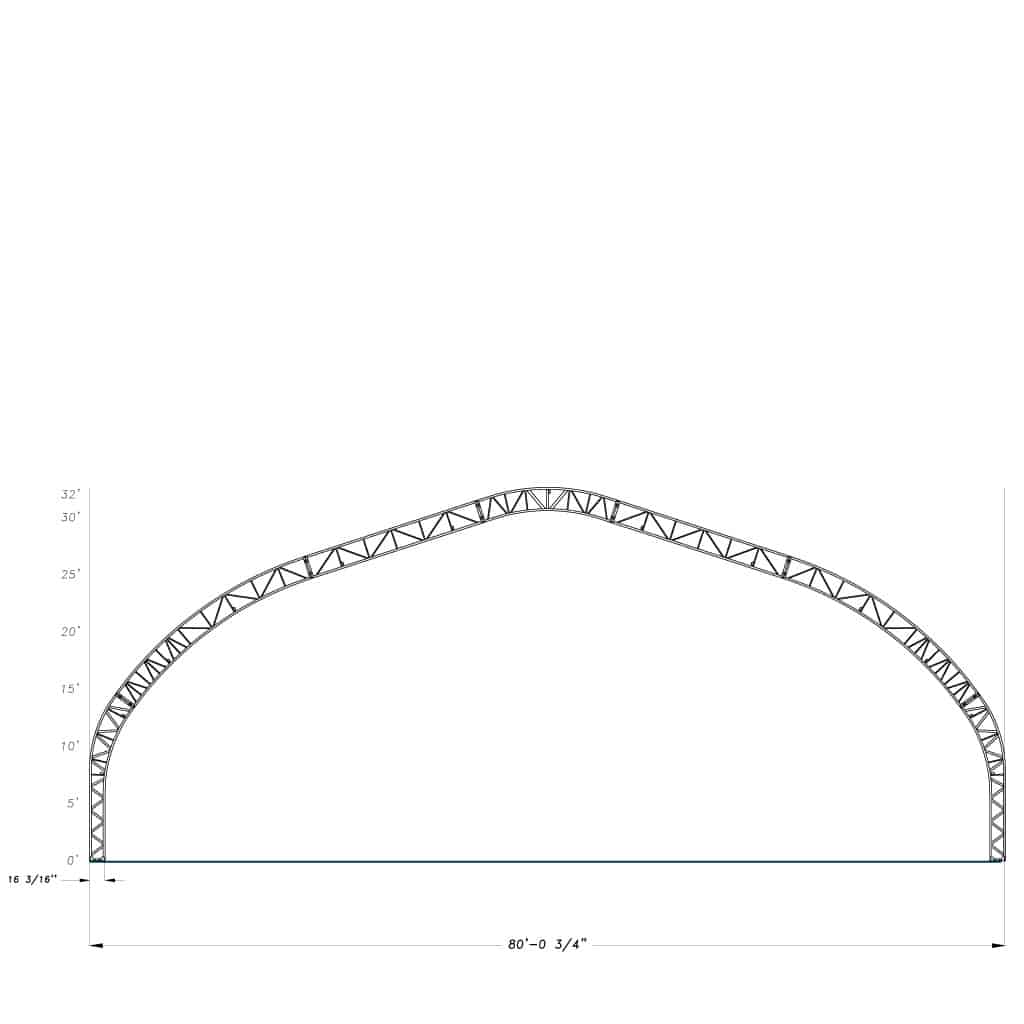
XP 80

80' Fabric Buildings
Model: XP
Double truss: 24po
Center Clearance: 30pi 8po
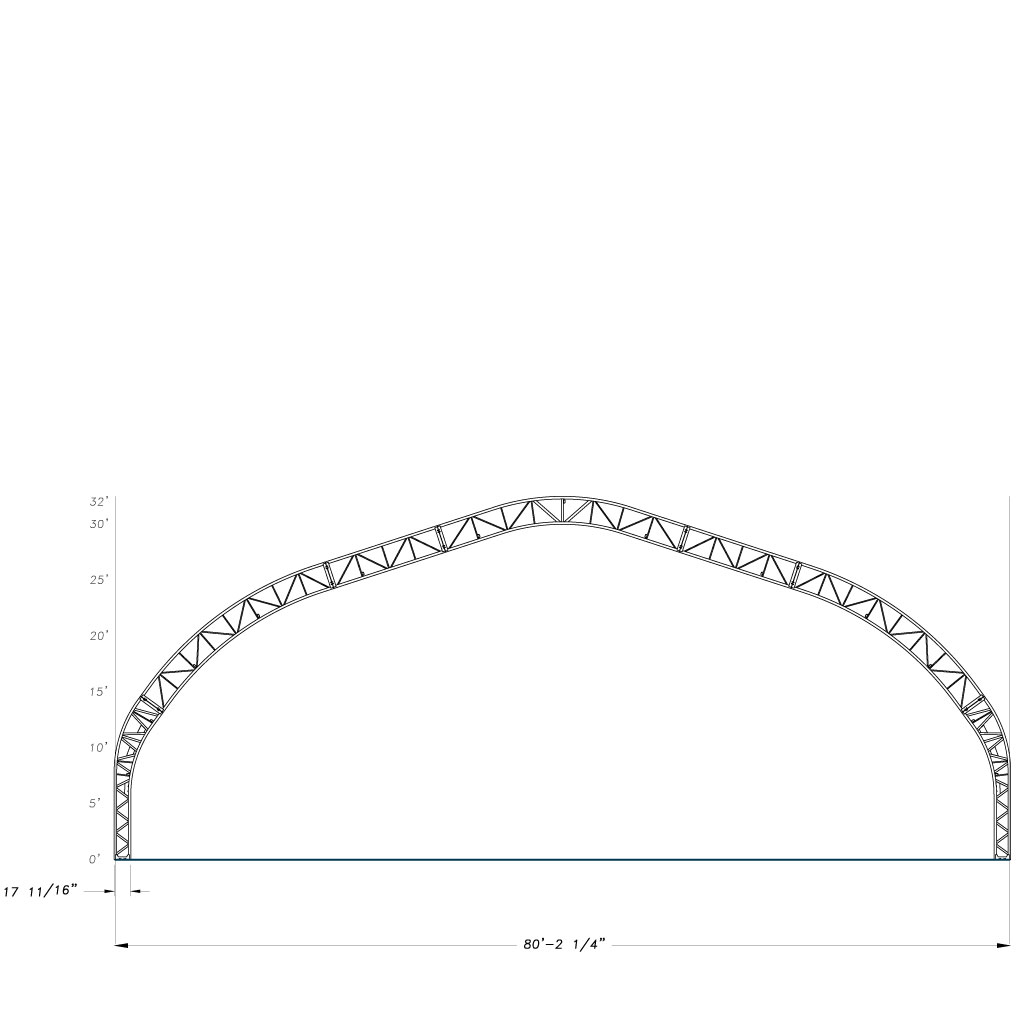
XP HDD 80

80' Fabric Buildings
Model: XP
Double truss: 30po
Center Clearance: 30pi
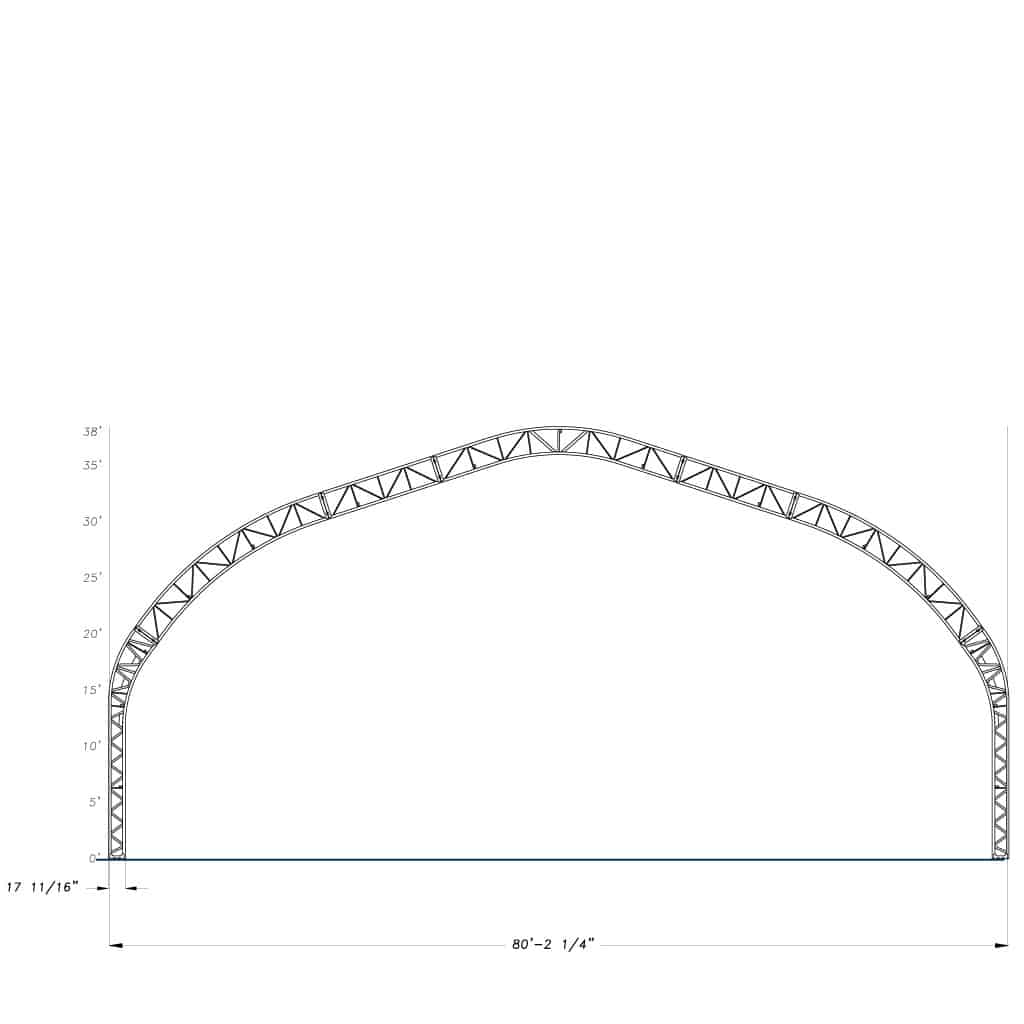
XXP 80

80' Fabric Buildings
Model: XXP
Double truss: 30po
Center Clearance: 26pi
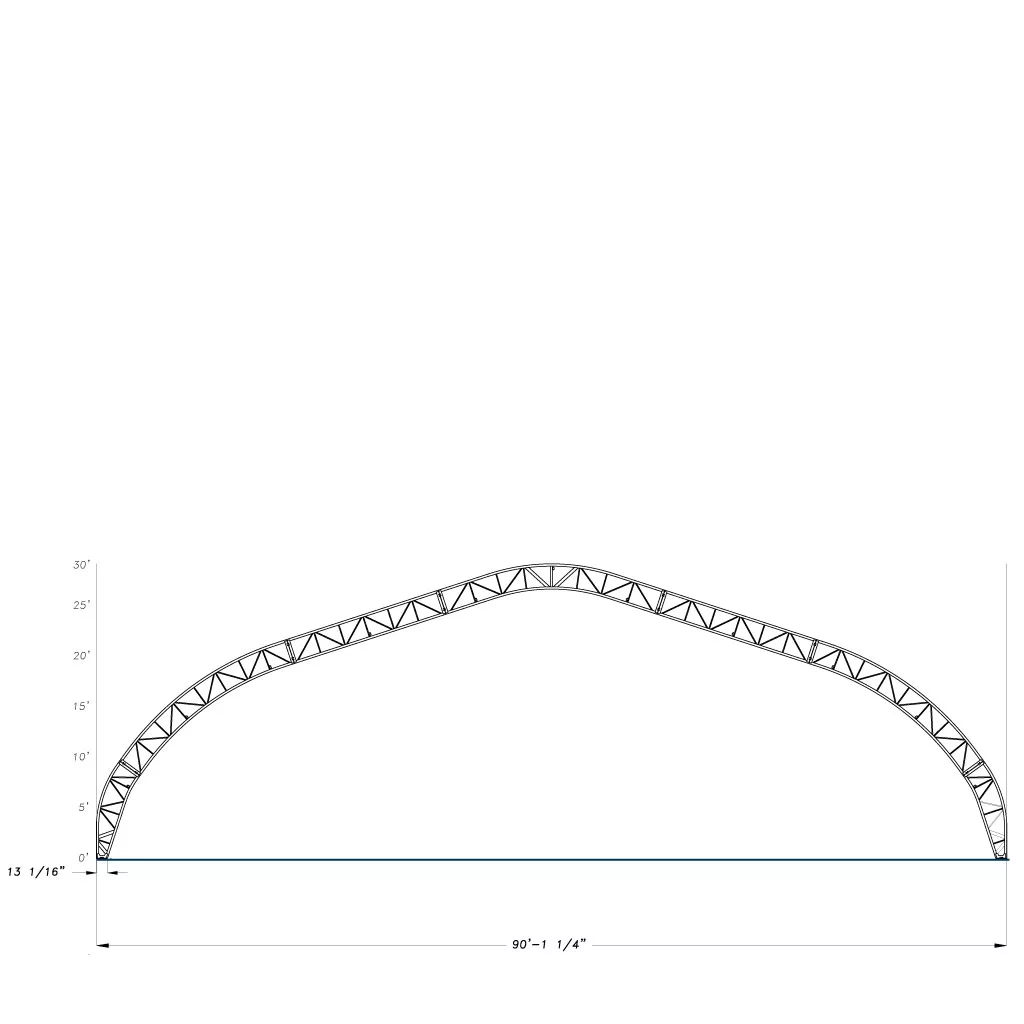
hp hdd 90 1 jpg

90' Fabric Buildings
Model: HP
Double truss: 30po
Center Clearance: 26pi 8po
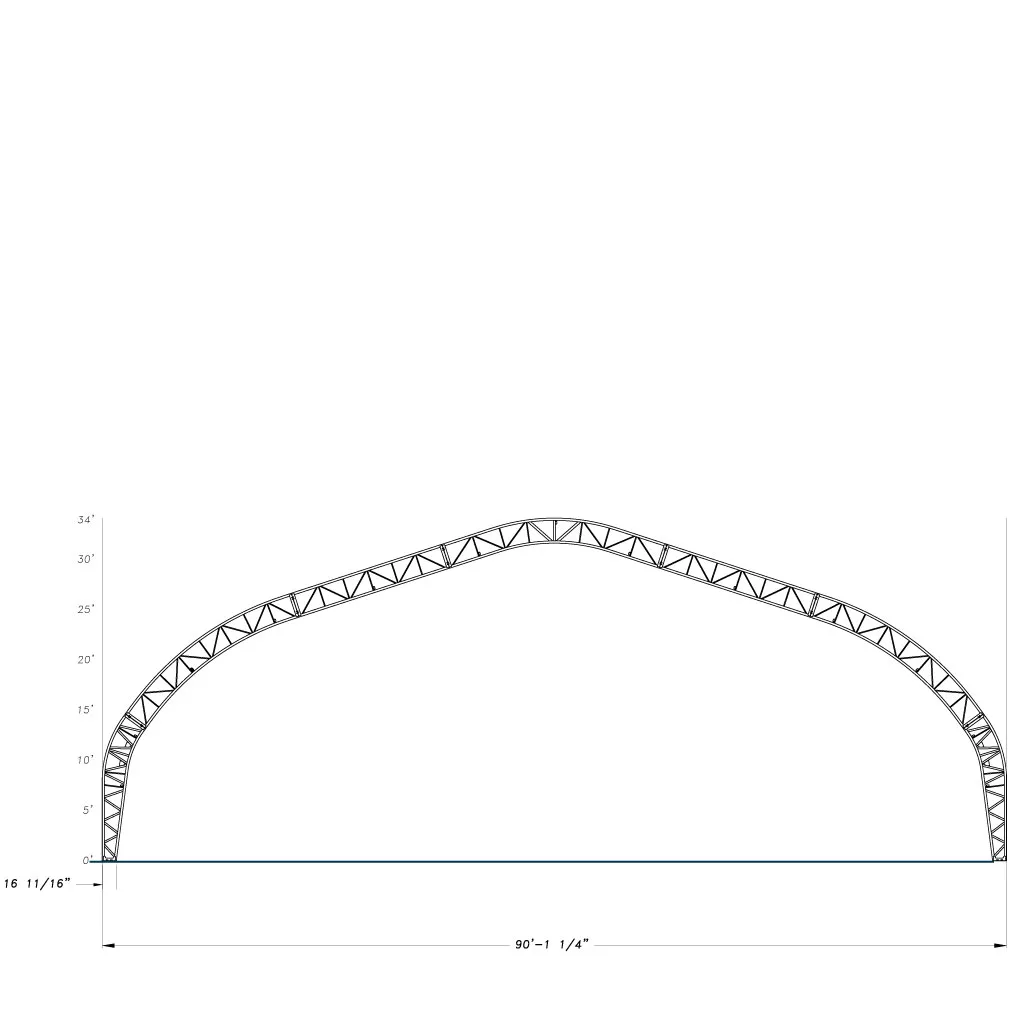
XP HDD 90 1 jpg

90' Fabric Buildings
Model: XP
Double truss: 30po
Center Clearance: 31pi 8po
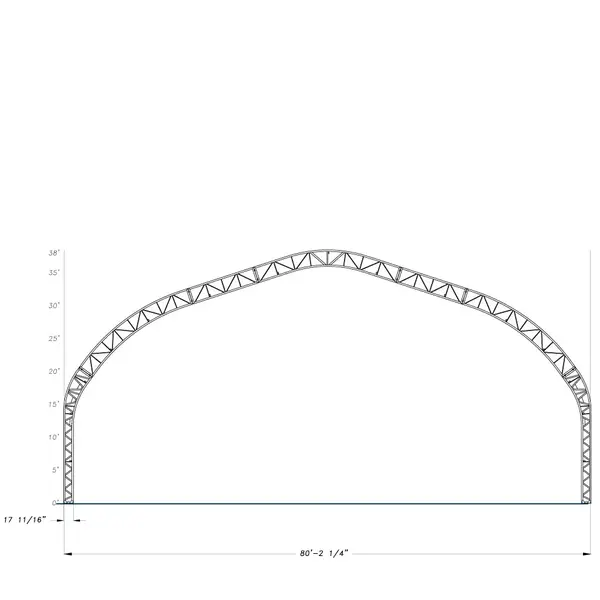
XXP 90 jpg cropped

90' Fabric Buildings
Model: XXP
Double truss: 30po
Center Clearance: 37pi 8po
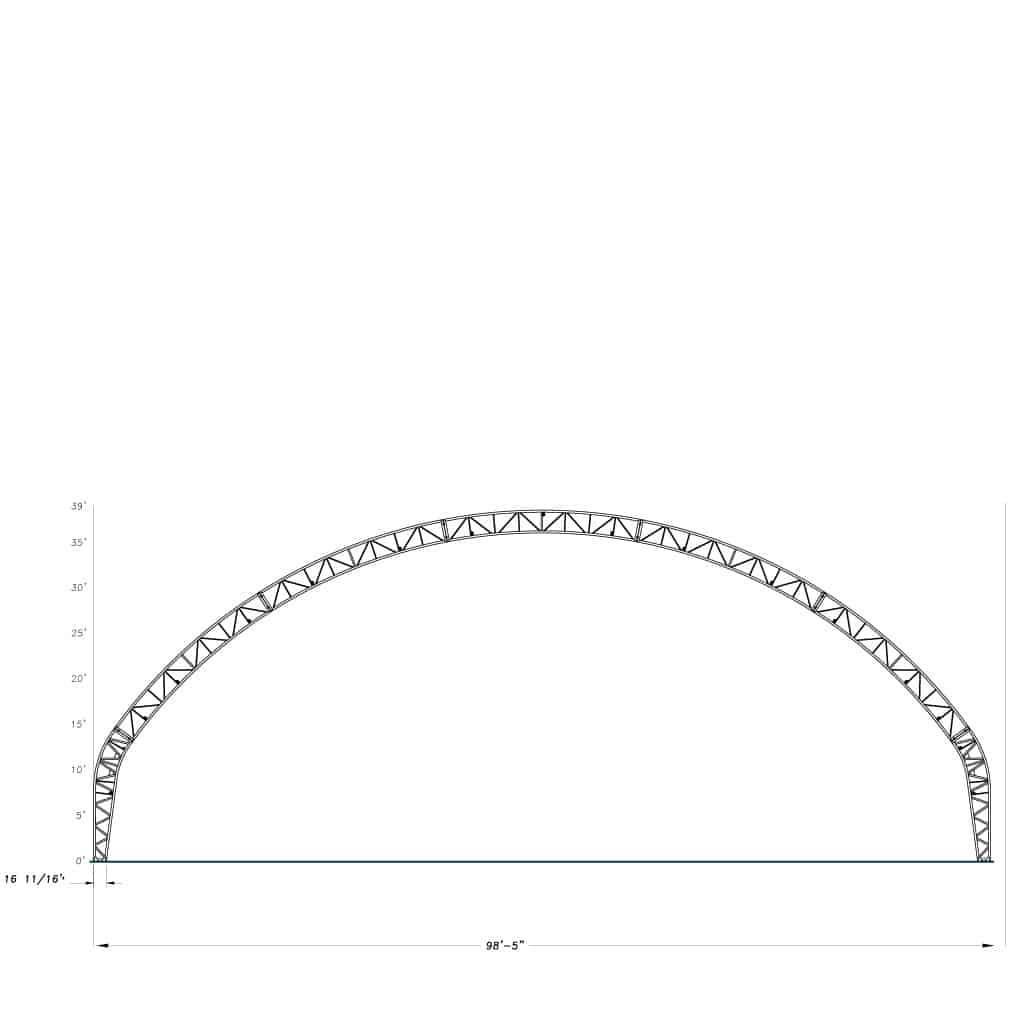
XP HDD 100

100' Fabric Buildings
Model: XP
Double truss: 30po
Center Clearance: 36pi

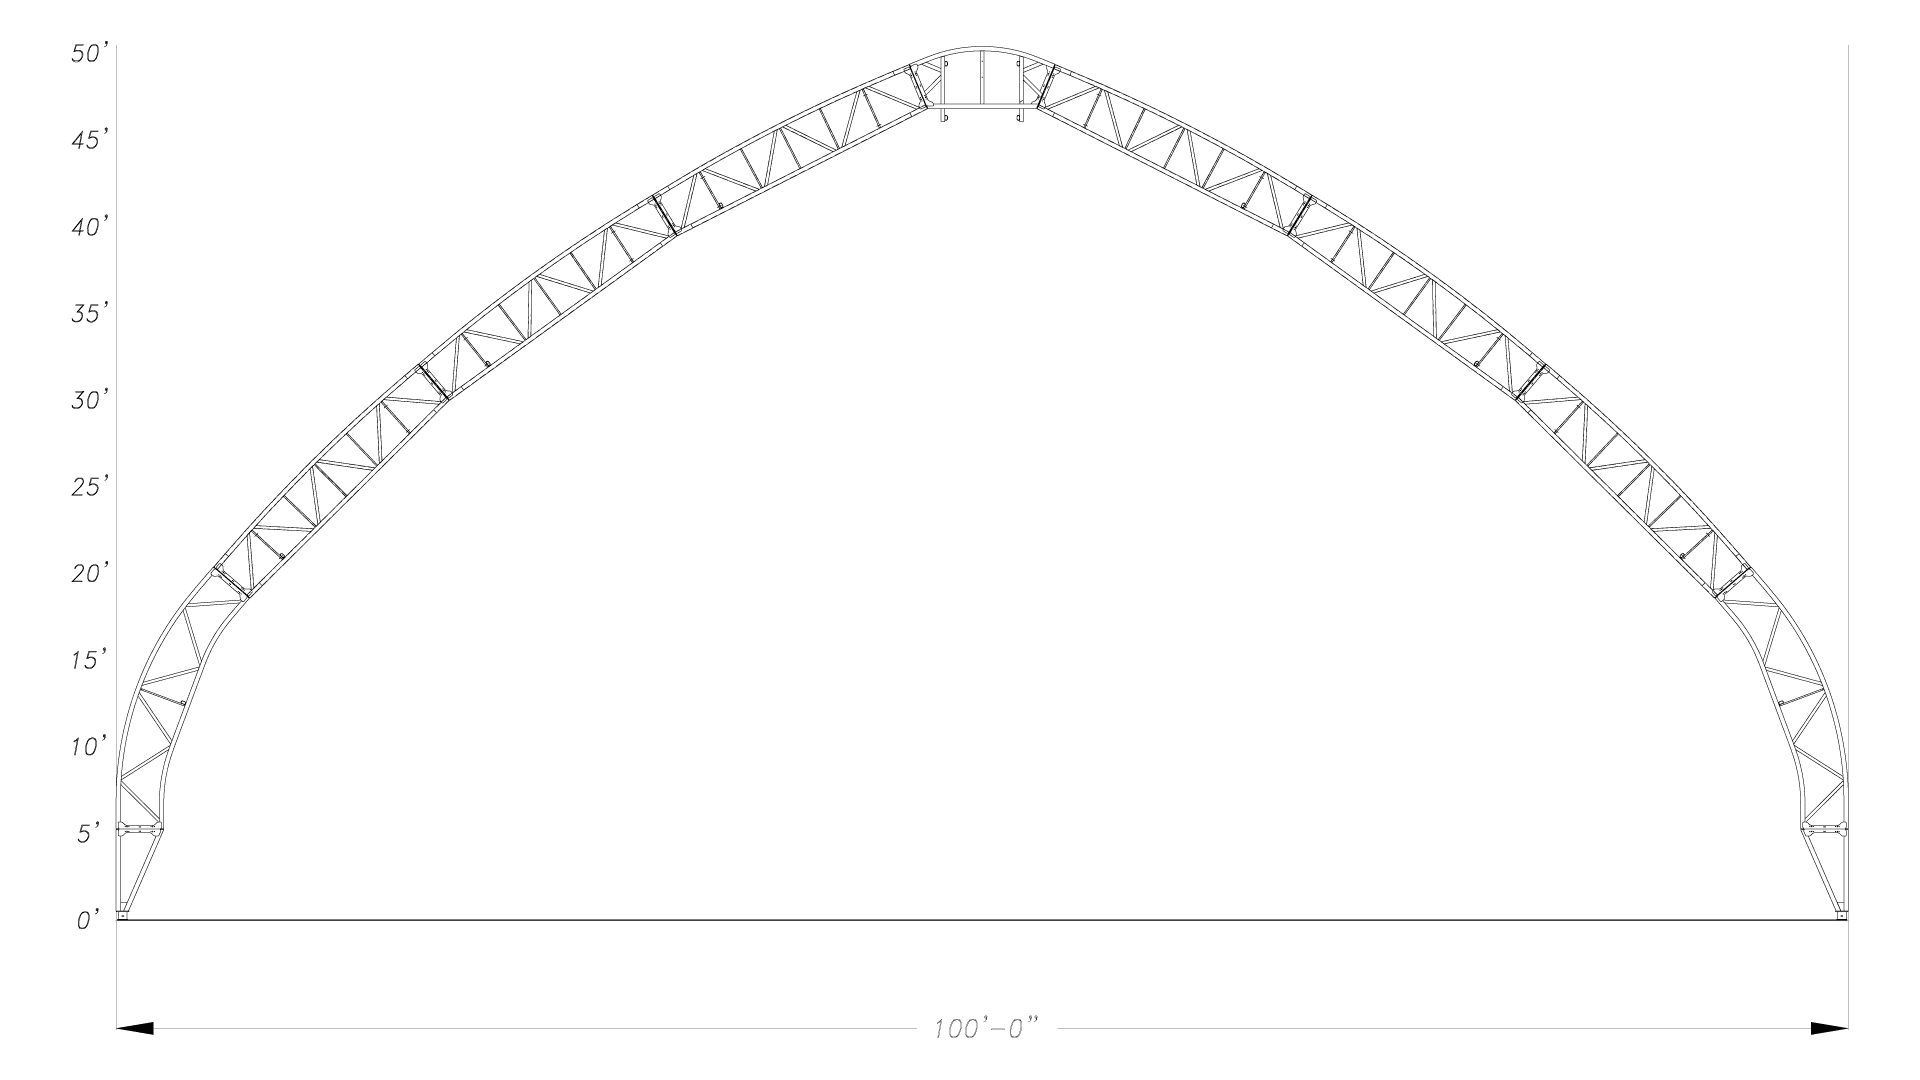
megadome profile serie 100 - 33

100' Fabric Buildings
Model: S100
Double truss: 33po
Center Clearance: 46pi 11po
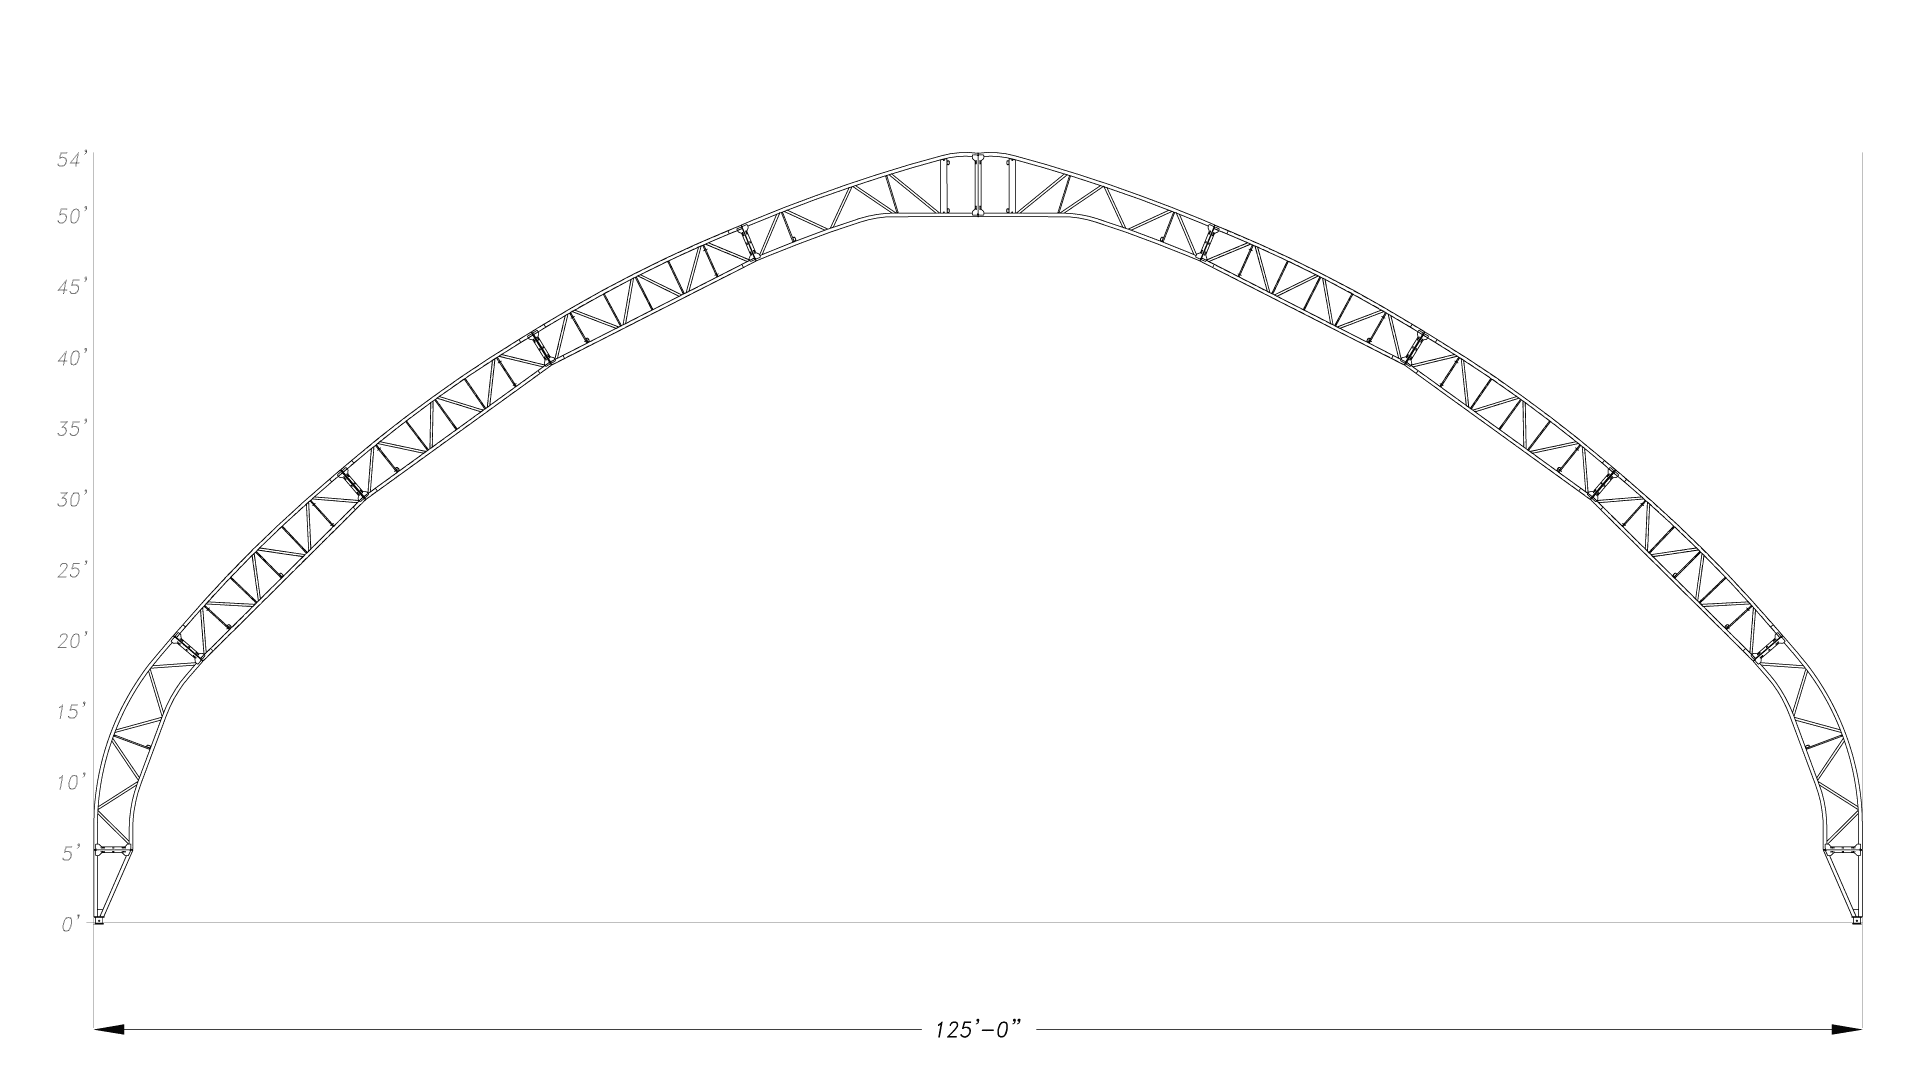
megadome profile serie 125 - 33

125' Fabric Buildings
Model: S100
Double truss: 33po
Center Clearance: 50pi
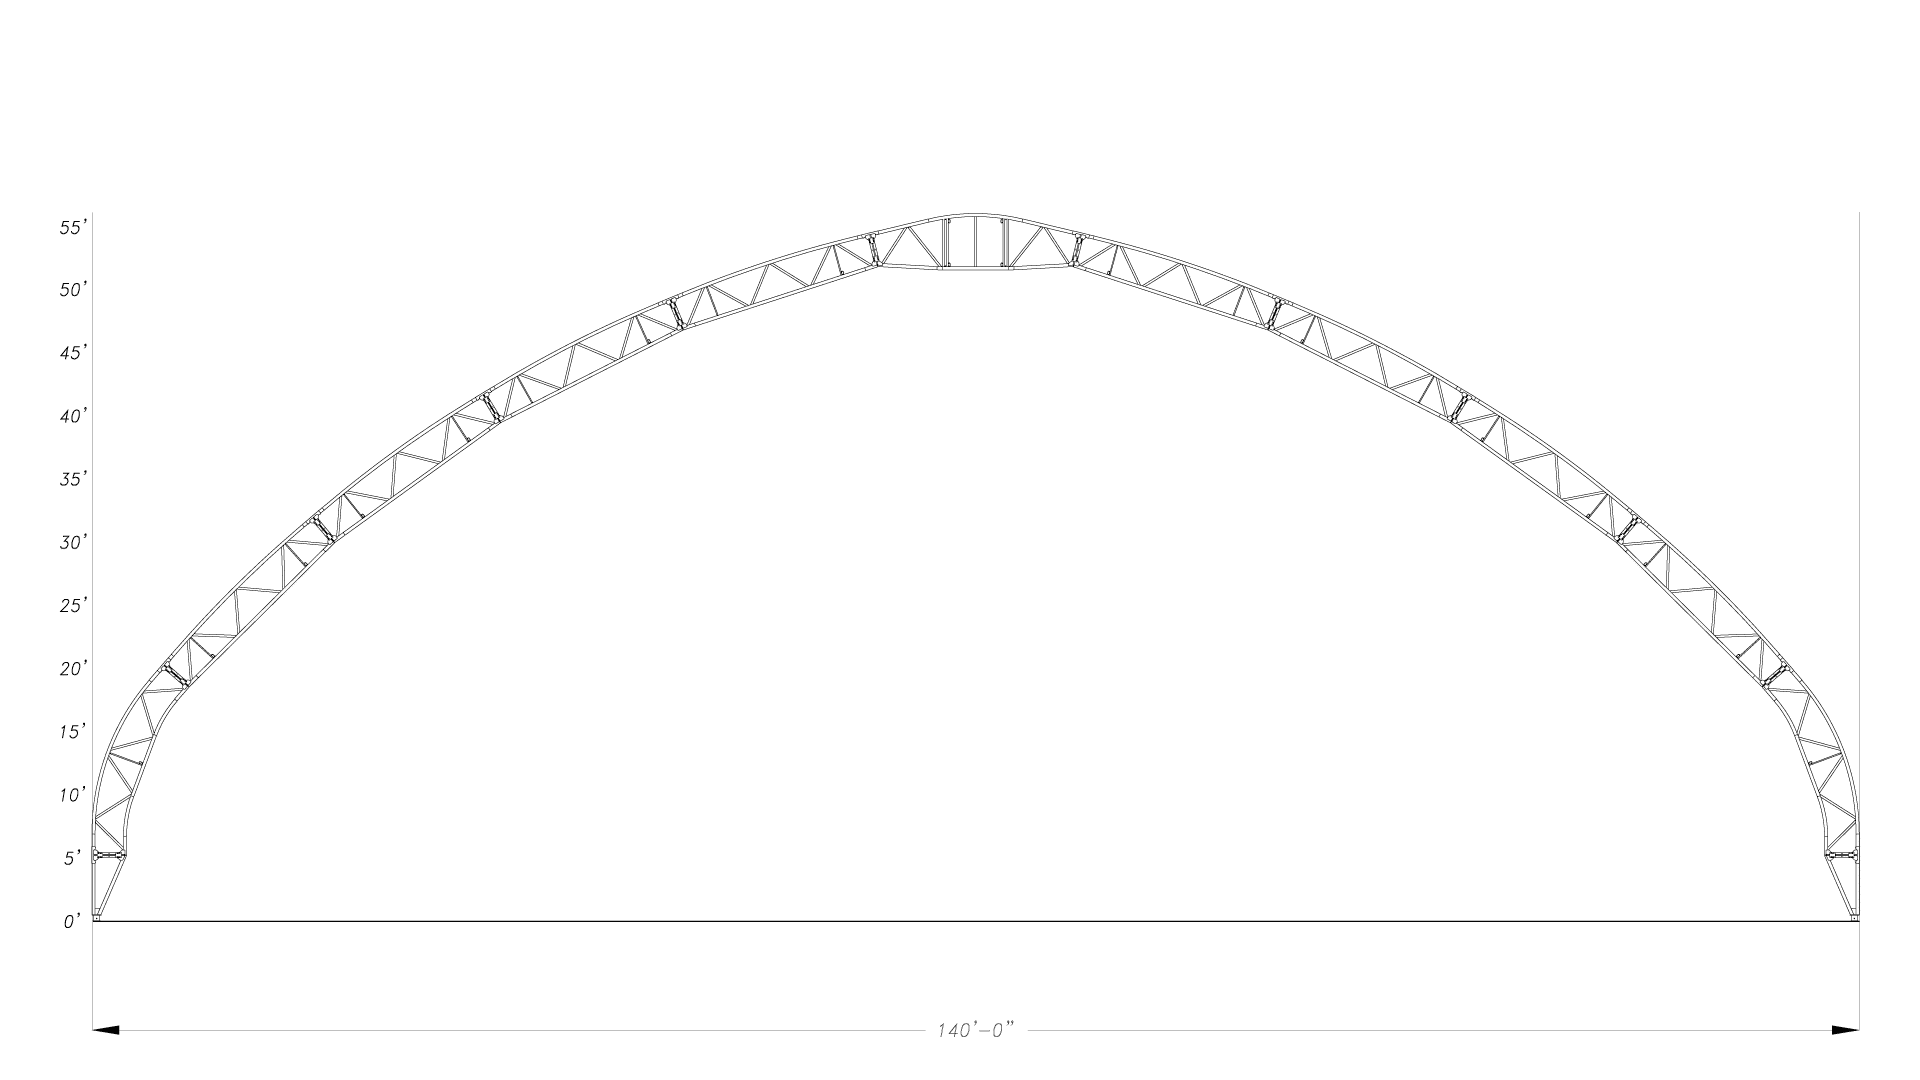
megadome profile serie 140 - 33

140' Fabric Buildings
Model: S100
Double truss: 33po
Center Clearance: 51pi 8po
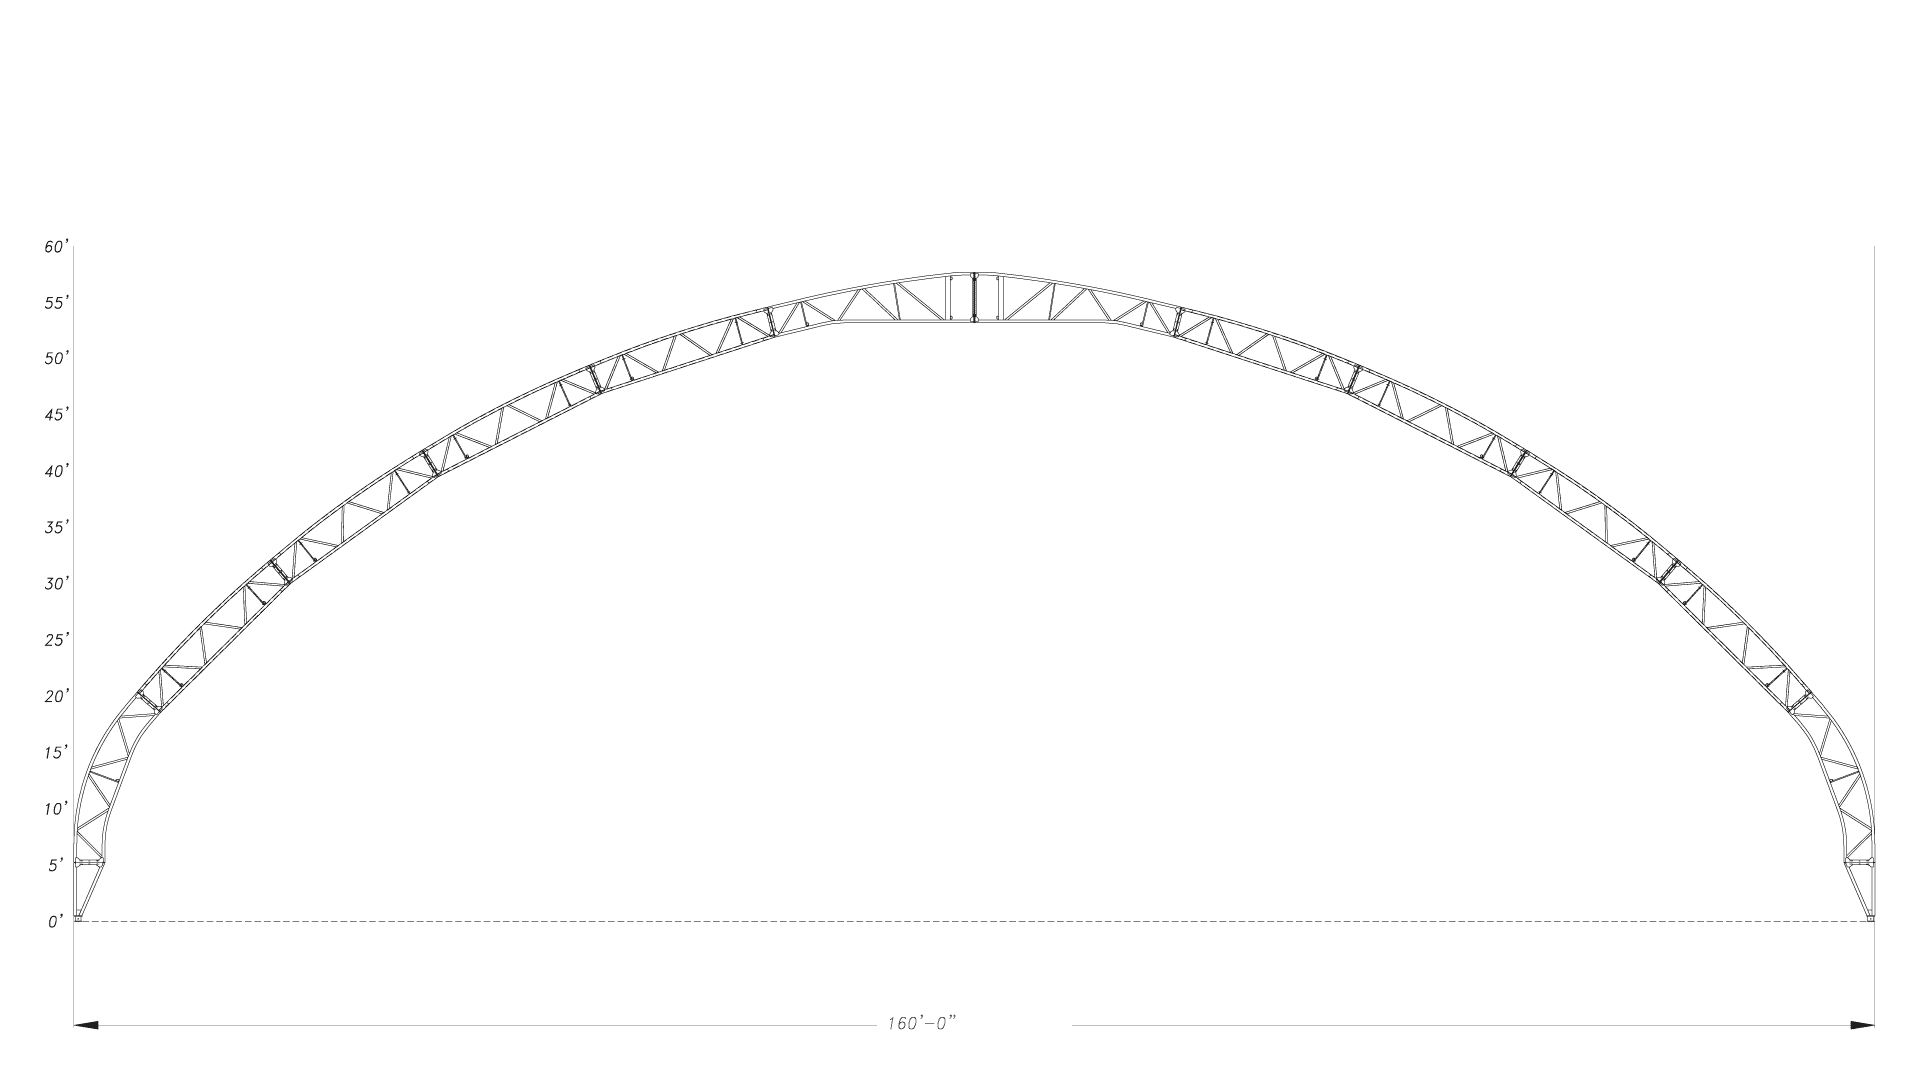
megadome profile serie 160 - 33

160' Fabric Buildings
Model: S100
Double truss: 33po
Center Clearance: 53pi 1po
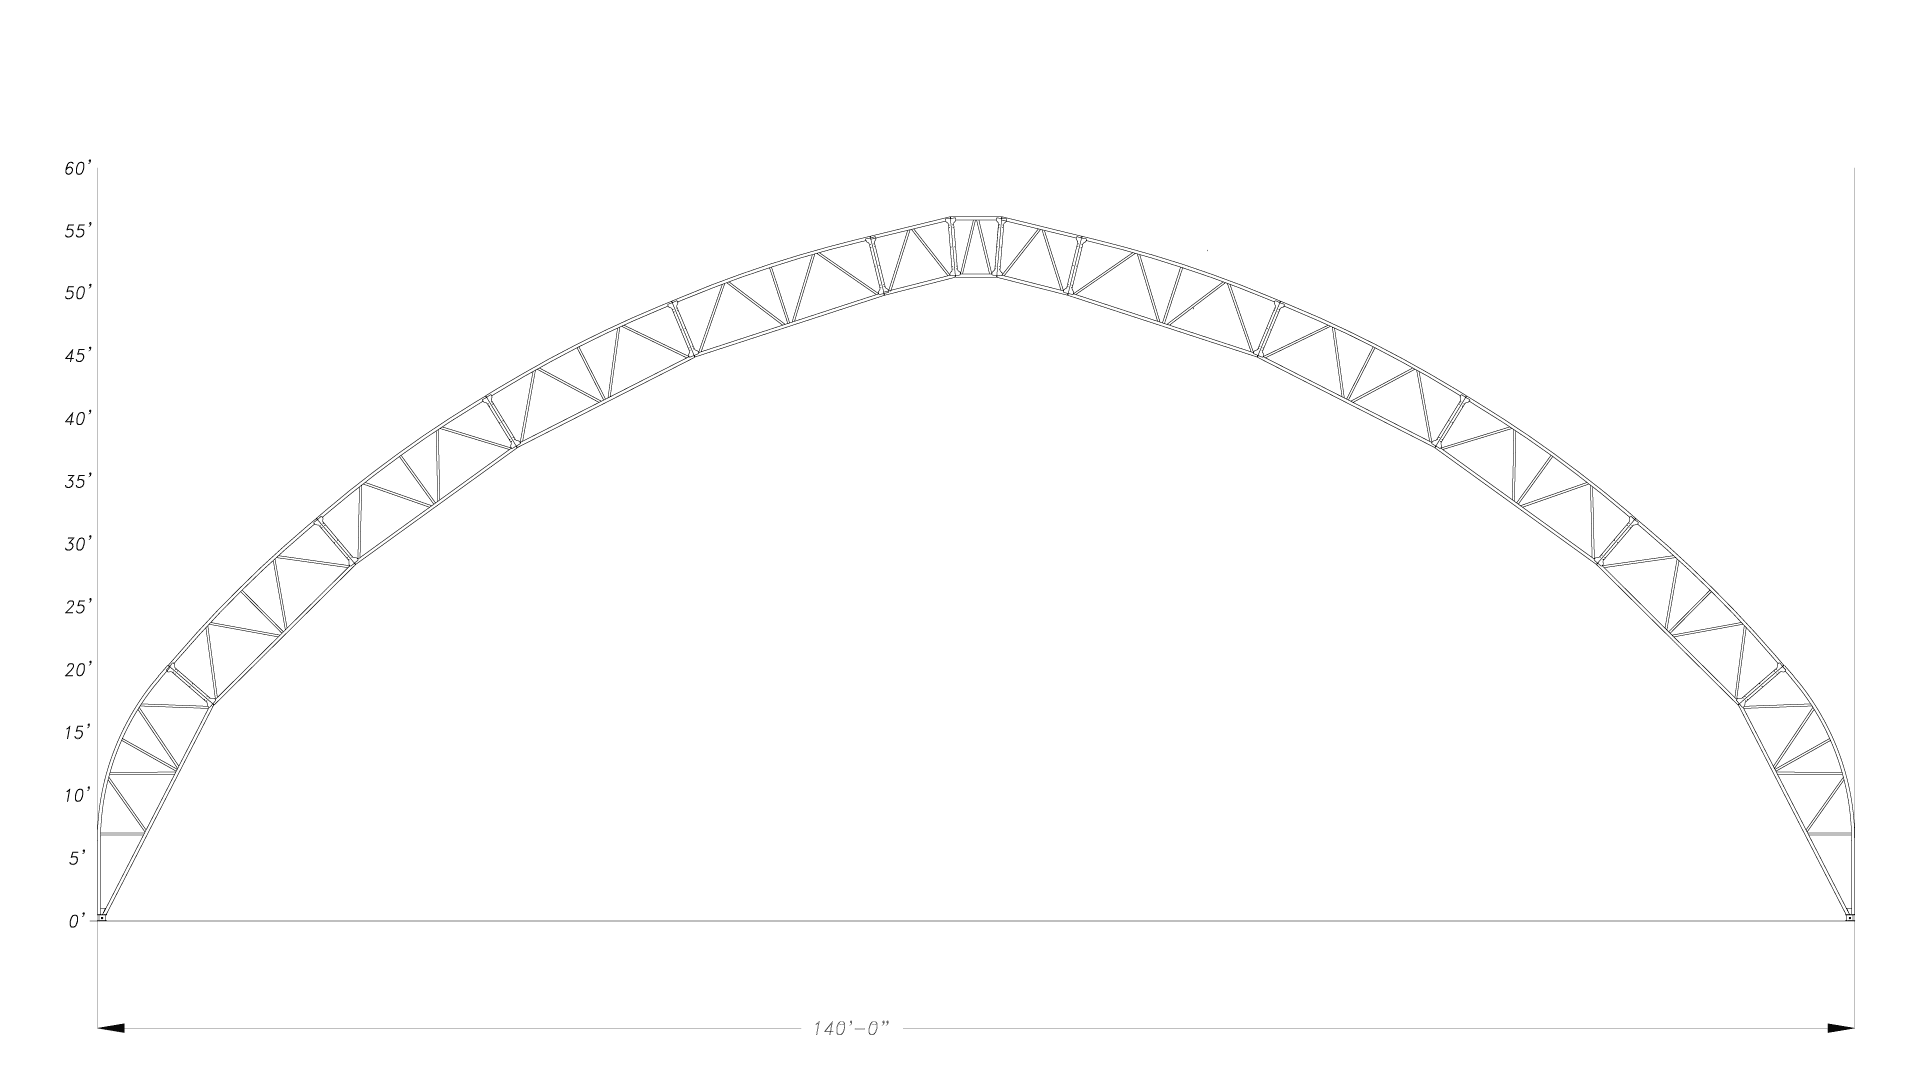
megadome profile serie 140 - 58

140' Fabric Buildings
Model: S100
Double truss: 58po
Center Clearance: 51pi 3po
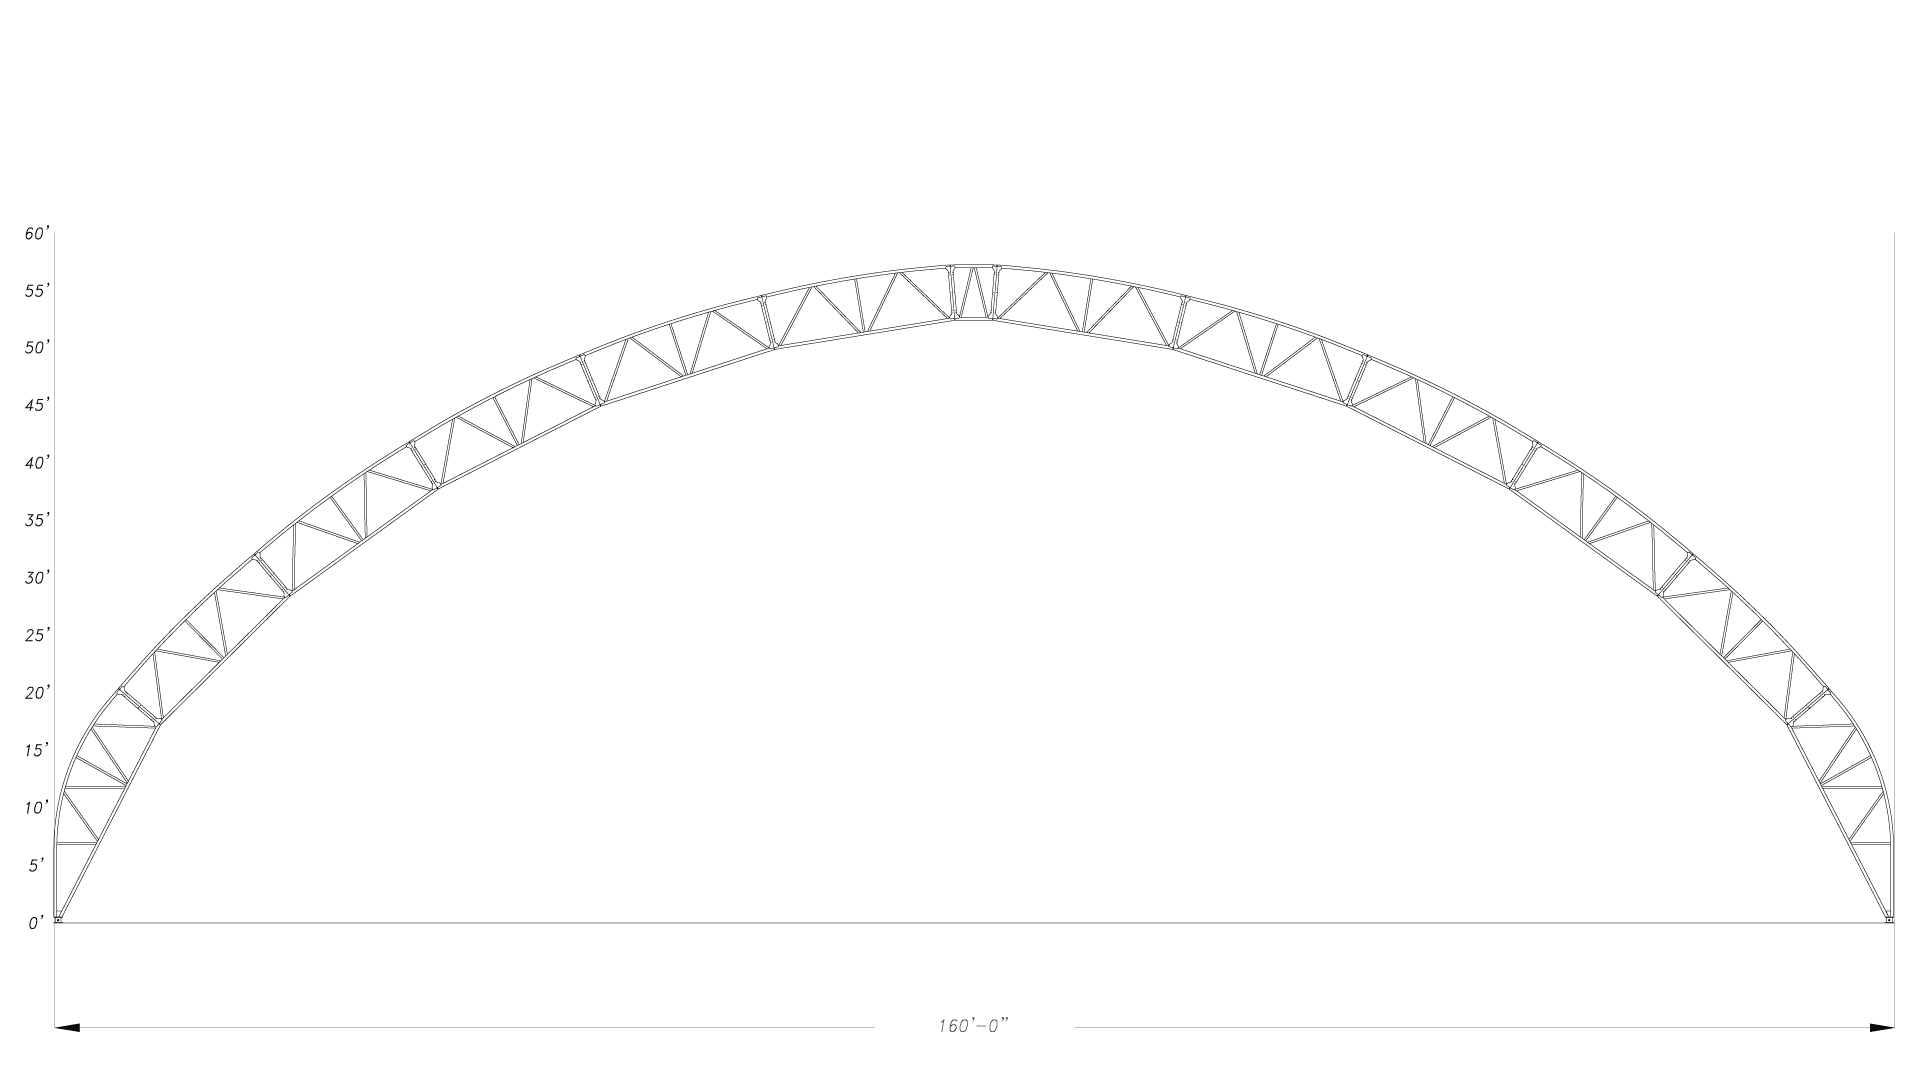
megadome profile serie 160 - 58

160' Fabric Buildings
Model: S100
Double truss: 58po
Center Clearance: 52pi 5po

ar 60

60' A-Frame Fabric Buildings
Model: AR
Center Clearance: 30pi
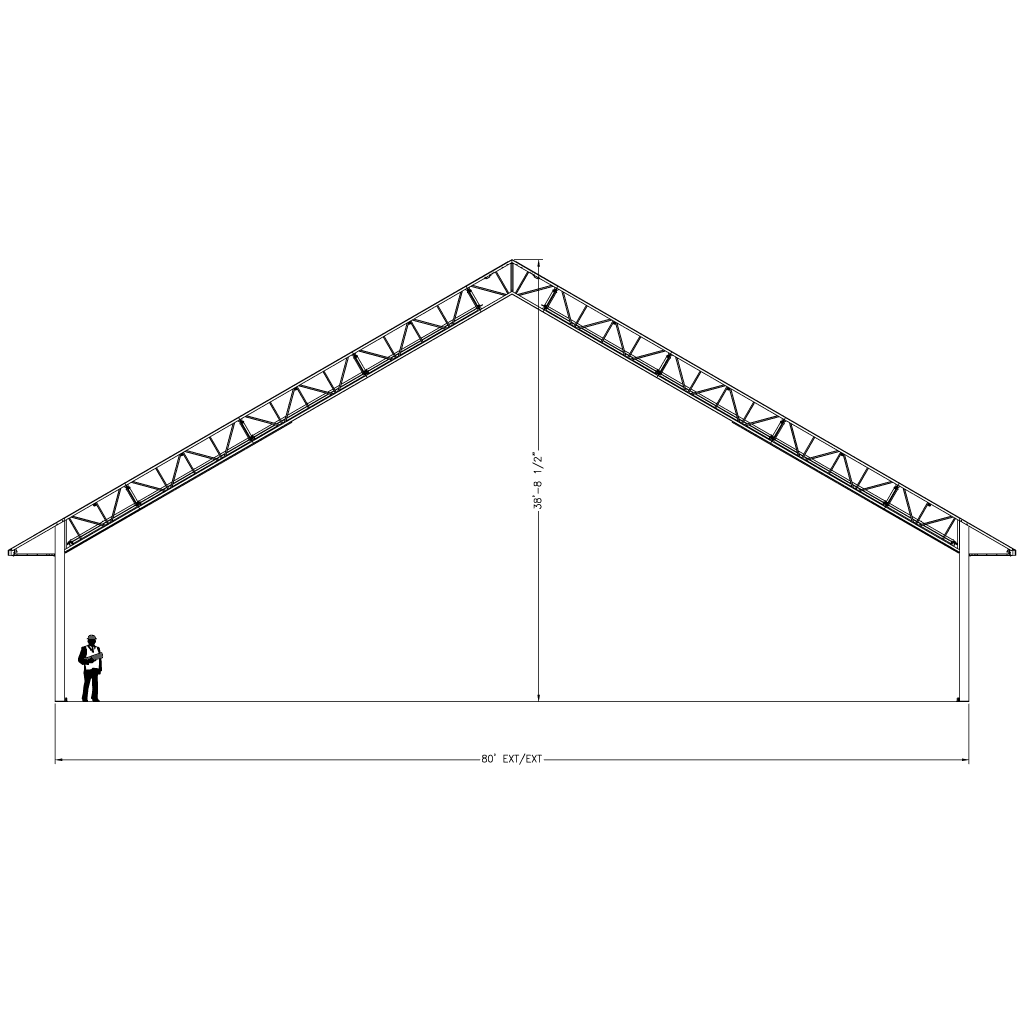
ar 80

80' A-Frame Fabric Buildings
Model: AR
Center Clearance: 37pi 5po
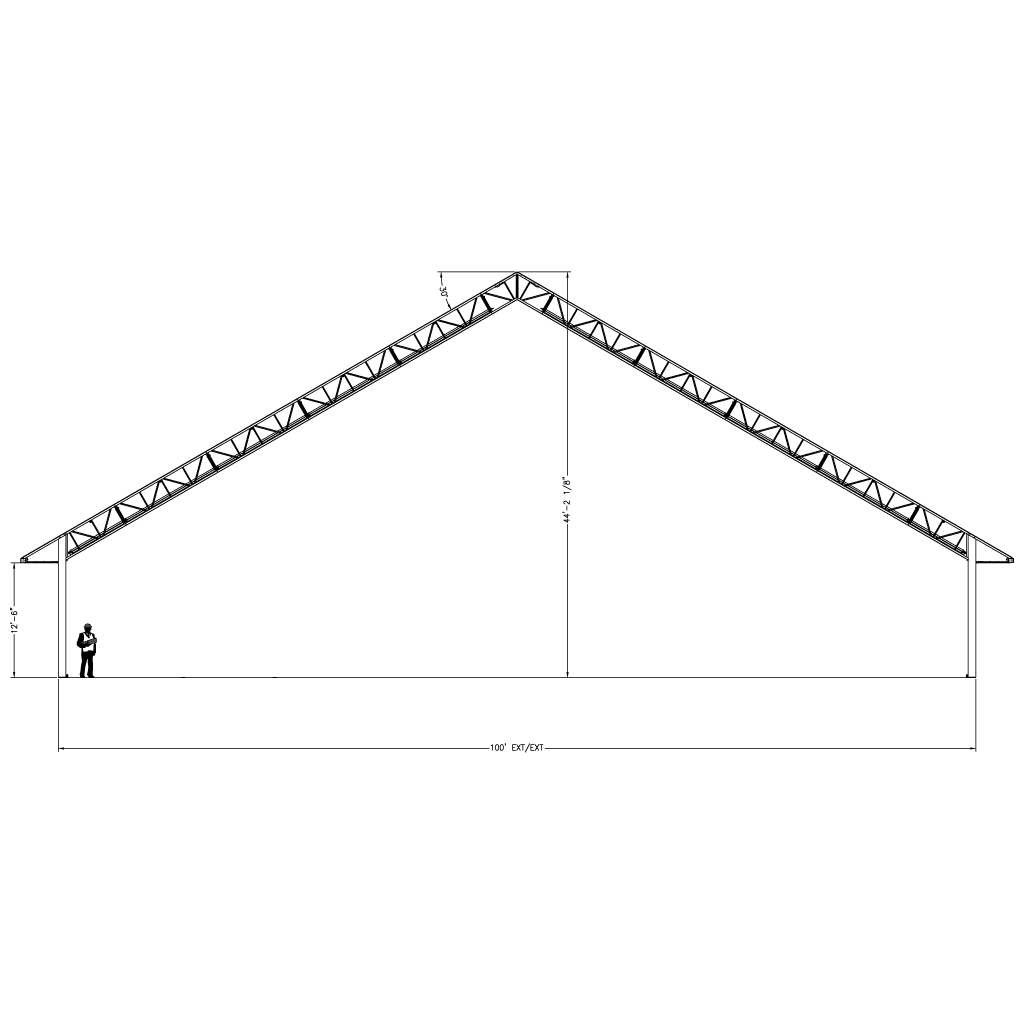
ar 100

100' A-Frame Fabric Buildings
Model: AR
Center Clearance: 45pi

Fabric Building Distributors & Installers in Ontario

MegaDome’s Ontario distributor network spans the province, from the Golden Horseshoe to Northern Ontario and Eastern Ontario’s agricultural belt.

Integra Manufacturing – Tillsonburg, ON
info@integra-innovations.com | (519) 550-3981 | Southern Ontario

CoverIT Canada – Thornhill, ON
info@coveritcanada.com | 1-844-242-6837 | Greater Toronto Area and Southern Ontario

Equipements TNO – Northern Ontario
info@equipementstno.com | (705) 363-6428 | Northern Ontario

Prescott Ag Con – Hawkesbury, ON
cojamin@hotmail.com | (613) 677-2305 | Eastern Ontario

Peter Fine Products – Langton, ON
george.peters01@gmail.com | (519) 619-7648 | Southwestern Ontario

Homegrown Construction – St. Catharines, ON
jesse@home-grownconstruction.com | (905) 931-1626 | Southwestern Ontario

LCI Builds – Coreil, ON
francis@lcibuilds.ca | 1-705-825-4529 | Northern Ontario

Integrity Builds – Kingsville, ON
integritybuilds94@gmail.com | 1-519-981-7006 | Southwestern Ontario

Fabric Buildings in Ontario: Our projects

Fabric Buildings in Ontario - FAQ

Do I need a building permit in Ontario for a fabric building?

In most cases, yes and this applies to both farm and non-farm buildings. Permit requirements are set by your local municipality under the Ontario Building Code framework. The application typically requires stamped engineering drawings, a site plan, and documentation of OBC compliance. Confirm requirements early with your local building department, as lead times vary significantly,  from a few weeks in rural municipalities to several months in urban areas.

How are wind and snow loads determined under the Ontario Building Code?

Load calculations follow OBC Part 4 structural requirements using location-specific climate data: including ground snow load (Ss), associated rain load (Sr), and reference wind pressure (q). These values are published by the National Research Council of Canada and vary significantly across the province. Northern Ontario, the Bruce Peninsula, and areas near the Great Lakes have substantially higher design loads than Southern Ontario.

What foundation is recommended for Ontario soils and frost?

Foundations must be designed for the local frost penetration depth, roughly 1.2 m in Southern Ontario to over 1.8 m in Northern regions, and must account for site soil conditions. Common solutions include concrete piers (sonotubes), cast-in-place grade beams, precast concrete blocks, and steel helical piles. The right choice depends on soil bearing capacity, site drainage, and the structural loads of the specific building.

Are farm fabric buildings treated differently under Ontario regulations?

Farm buildings are subject to the OBC and applicable local bylaws, and typically still require a building permit. Some municipalities have streamlined processes for agricultural applications, and certain exemptions may apply to very small accessory farm structures, but do not assume this without confirming with your local building department.

What documentation should I request from an Ontario installer?

Before work begins, request: proof of general liability insurance (minimum $2 million), a current WSIB Clearance Certificate, and a signed contract detailing scope of work, material specifications, installation timeline, and warranty terms.

Are there special rules for municipal salt and sand storage domes in Ontario?

Yes. The Ontario Ministry of the Environment, Conservation and Parks expects covered storage, secondary containment, and stormwater runoff controls as part of a documented salt management plan. Fabric buildings used for salt domes should be designed with appropriate drainage slopes, impermeable flooring, and membrane materials rated for salt exposure.