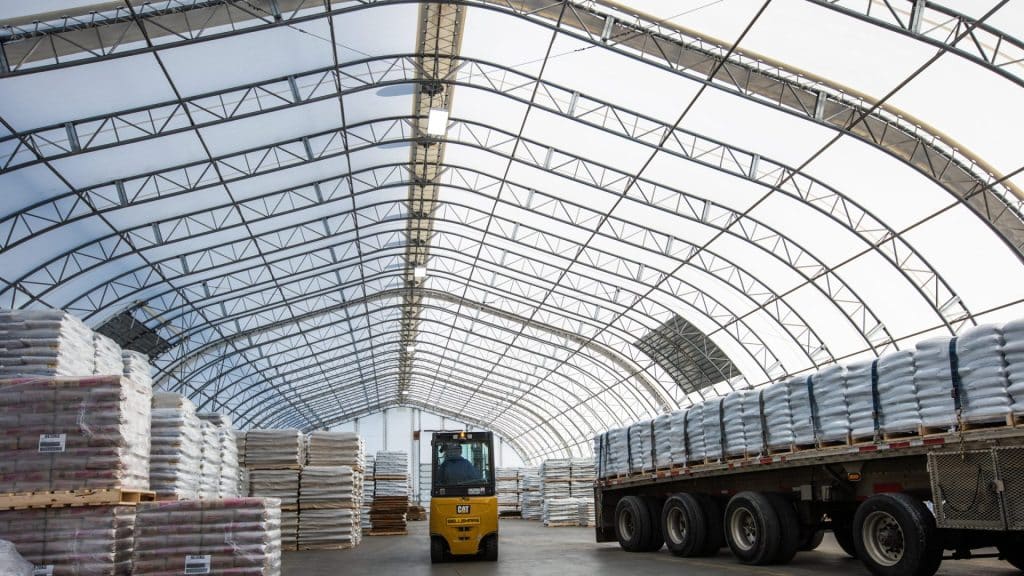
The XXP90 is a 90-foot wide clear-span fabric building engineered for operations that need serious interior volume. Part of MegaDome’s XXP fabric building series, it delivers 37’8″ of center clearance with no internal columns, enough headroom for large equipment, oversized vehicles, bulk storage, or full-size indoor arenas.
Built on a 30-inch double-truss frame, the XXP90 is designed for demanding climate conditions: heavy snow loads, high wind exposure, and year-round use across North American job sites. Available in modular lengths up to 750 feet, it scales to the size of your operation.
Clearance specifications
| XXP-HHD 90′ | |
|---|---|
| Width | 90 ft |
| Truss depth | 30″ |
| Center clearance | 37’8″ |
| Clearance at 2′ from sidewall | 17’1″ |
| Clearance at 4′ from sidewall | 20’3″ |
All dimensions are interior clearances. Modular bay spacing of 10 ft. Maximum length: 750 ft.
What fits inside a 90-foot span
37’8″ of vertical clearance at center opens the door to uses that narrower buildings simply can’t accommodate:
Large equipment storage: combines, articulated trucks, mining machinery, and oversized agricultural equipment roll in and out without modification to your fleet or your building.
Indoor riding arenas: a 90-foot clear span covers a full competition arena width, with room on the sides for viewing areas, tack rooms, or service access.
Bulk material storage: grain, fertilizer, salt, sand, and aggregates stored under a fully enclosed weatherproof structure. Drive-through end walls available.
Industrial and manufacturing: overhead cranes, mezzanine systems, and large production lines all benefit from unobstructed column-free space.
Mining and remote sites: the XXP’s heavy-duty frame handles extreme loads on exposed sites where conventional construction isn’t practical or cost-effective.
Waste management and composting: enclosed fabric structures for biogas, compost, or recycling operations with ventilation options and custom access configurations.
Structure and materials
Every XXP90 ships with the same standard that applies across the MegaDome lineup:
- Certified galvanized steel frame (hot-dip or pre-galvanized)
- Standard membrane: 12 oz industrial fabric
- Elite membrane: 13.75 oz industrial fabric
- Membrane options: agricultural shade (30%), fire retardant, colour trim
- 9 compatible foundation types
- Engineer-stamped for IBC compliance and local building codes across Canada and the US
- Configurable end walls, side walls, doors, ventilation, and interior options
Frequently asked questions about the XXP90
How does the XXP90 differ from the XP90? The XXP is the heavy-duty tier in the MegaDome lineup. It uses a deeper 30-inch truss chord vs. the XP, giving it greater structural rigidity under high loads. At 90 feet wide, the XXP90 reaches 37’8″ of center clearance, significantly more than the XP-HHD 90′ at 36’0″. It’s the right profile when your site carries high snow loads or when maximum interior volume matters.
What foundation types work with the XXP90? The XXP90 is compatible with nine foundation types including poured concrete slab, concrete blocks, helical anchors, steel ground anchors, and embedded steel rails. The right option depends on your soil conditions and intended use.
What is the maximum building length? The XXP90 is built in modular 10-foot bays up to 750 feet in length.
How long does delivery take? Most buildings ship within 6 to 10 weeks from order confirmation, depending on configuration and current demand.
Is the XXP90 relocatable? Yes. The modular steel frame can be disassembled and reinstalled at a new site as your operation evolves.
What warranty applies? 20 years on pre-galvanized steel, 25 years on hot-dip galvanized steel. The membrane carries a 20-year warranty (25 years for the Elite membrane).
Ready to spec your XXP90? Get a quote →